The source separates threads, sealing faces, internal passages, wrench features and coating-preparation surfaces. Each has its own damage mode and inspection question. Thread gauge and mating-part checks do not replace a sealing-face inspection; a clean-looking exterior does not establish a clear cross-passage. Keep the selected rows together when several features share the same fitting, and establish what the drawing requires before treatment.
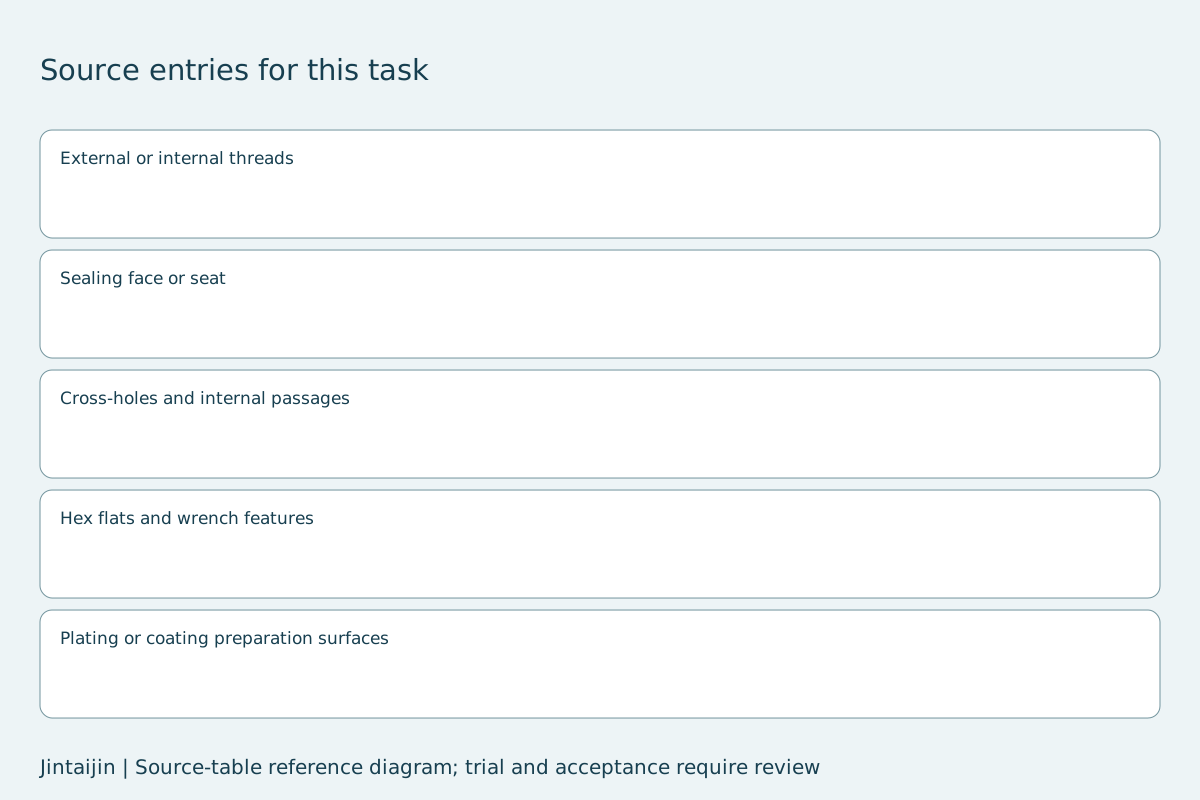
Select the entries relevant to your review.
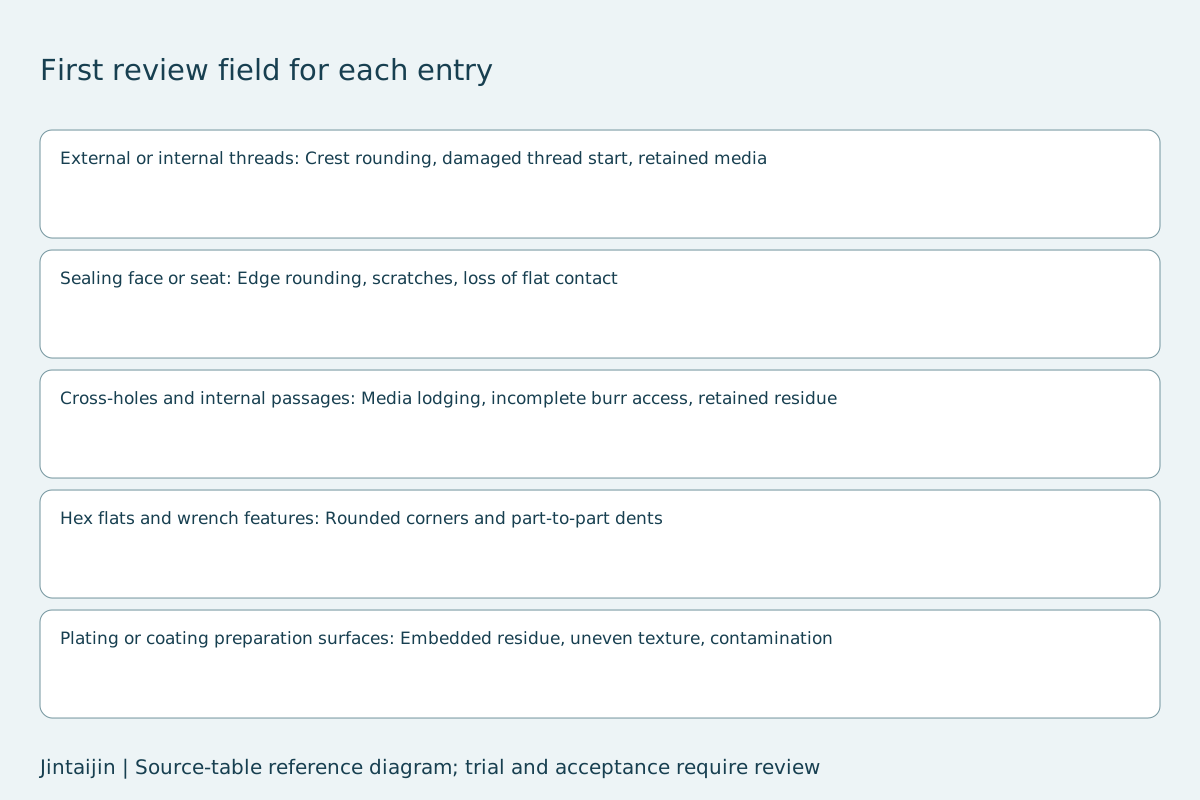
No pressure rating, leak limit or plating acceptance inferred. Keep every selected requirement with the part and the actual trial record. Selecting a row does not show that its acceptance condition has been met.
Record protected geometry, mating interfaces and the approved inspection method. Use the relevant drawing and buyer-defined leak, assembly, passage or adhesion test; the table does not supply those limits. Inspect embedded residue, retained media and contact marks after the complete rinse and drying sequence. A feature checklist cannot establish pressure suitability, material compliance or production release.
Finishing risk: Crest rounding, damaged thread start, retained media
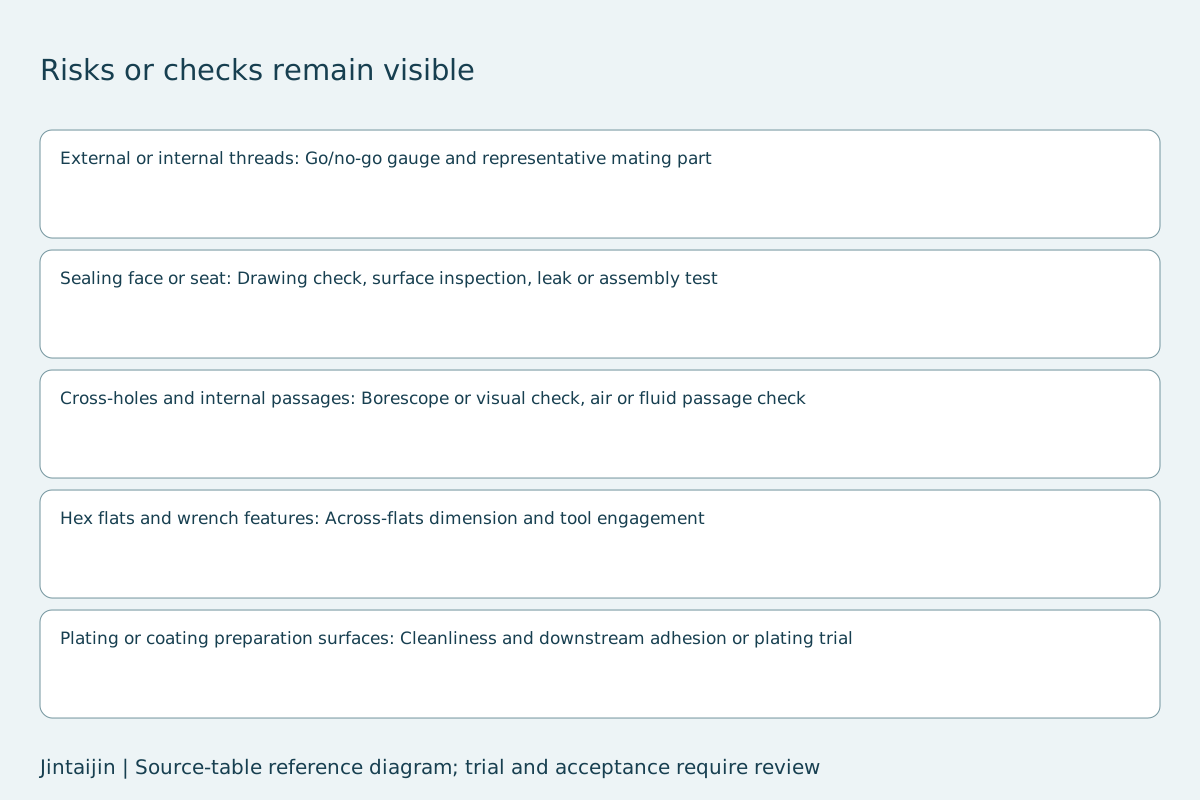
Acceptance check: Go/no-go gauge and representative mating part
Finishing risk: Edge rounding, scratches, loss of flat contact
Acceptance check: Drawing check, surface inspection, leak or assembly test
Finishing risk: Media lodging, incomplete burr access, retained residue
Acceptance check: Borescope or visual check, air or fluid passage check
Finishing risk: Rounded corners and part-to-part dents
Acceptance check: Across-flats dimension and tool engagement
Finishing risk: Embedded residue, uneven texture, contamination
Acceptance check: Cleanliness and downstream adhesion or plating trial
Read the Jintaijin technical article. Source table reviewed 3 October 2026. Possible causes, directions and adjustments remain conditional reference fields.
Email : info@surface-polish.com


 IPv6 network supported


 +86-592-2381506