About Us
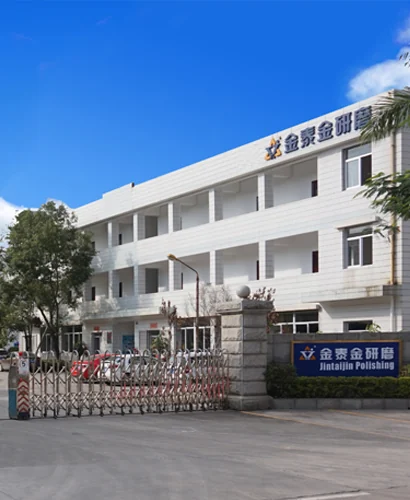
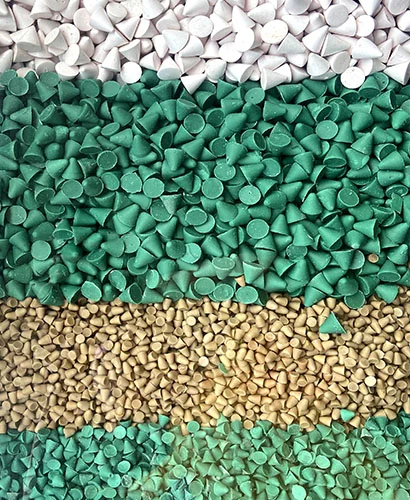
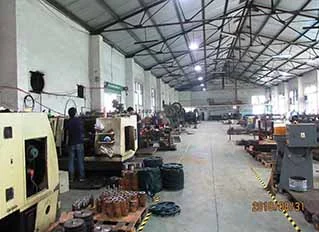
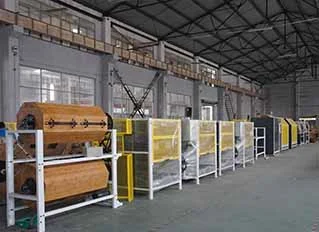
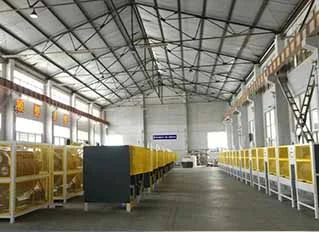
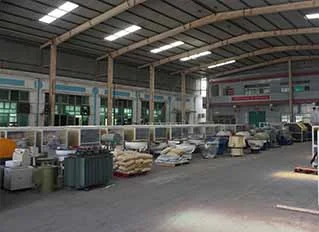
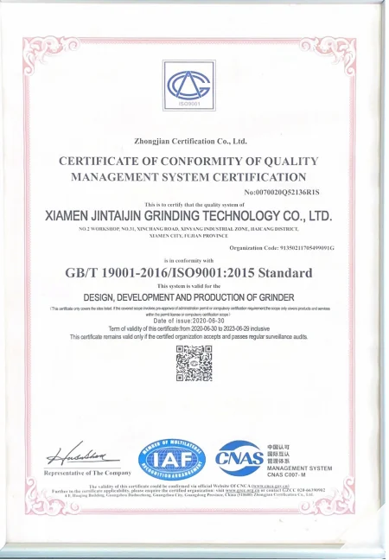
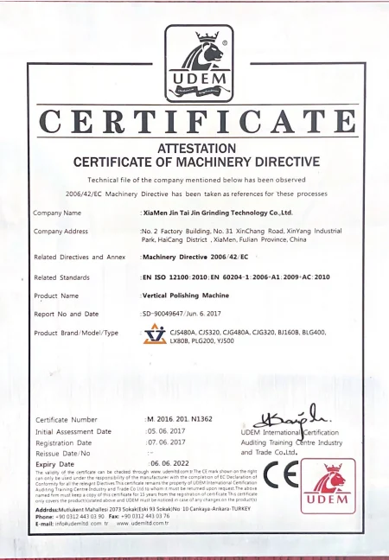
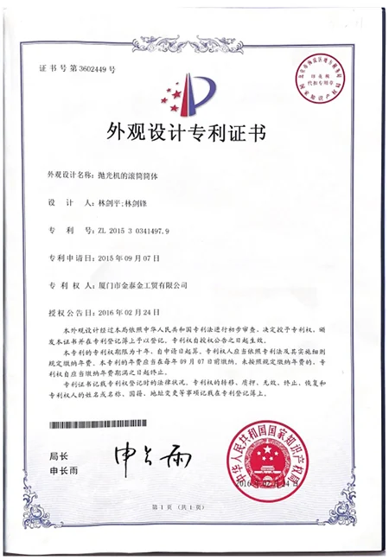
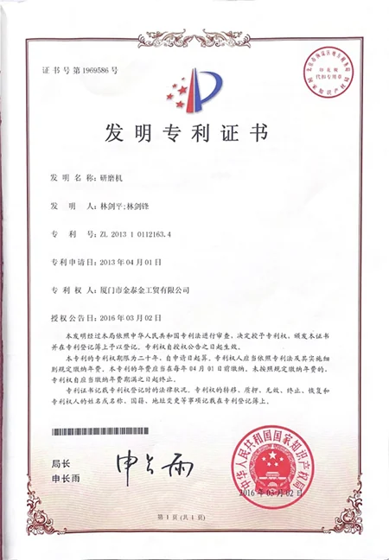
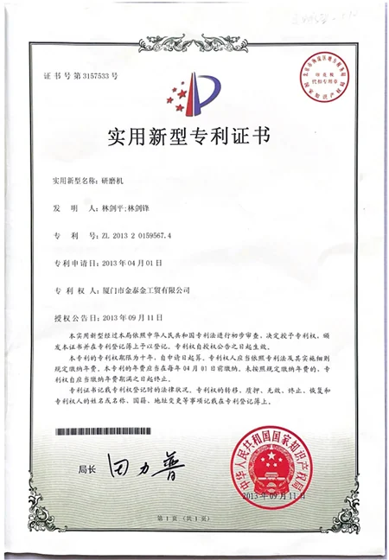
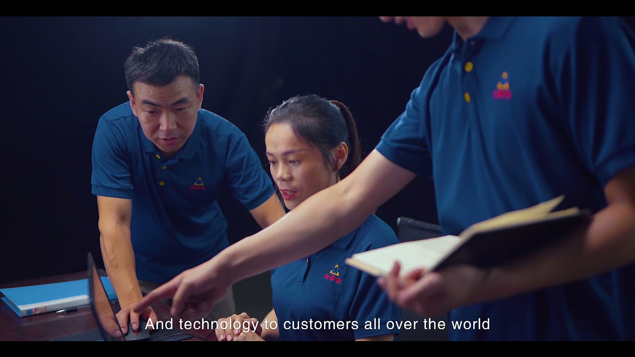
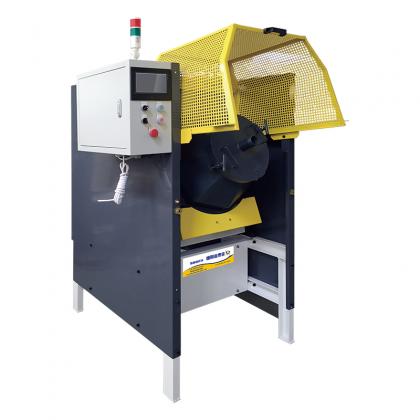
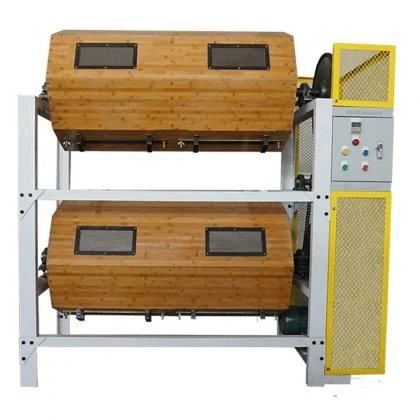
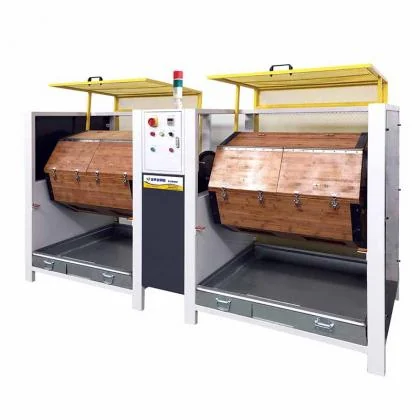
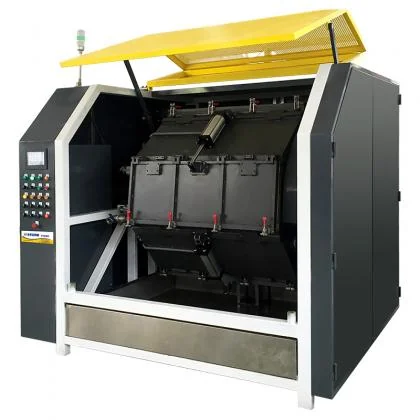
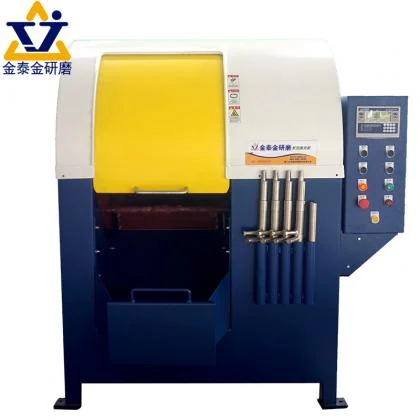
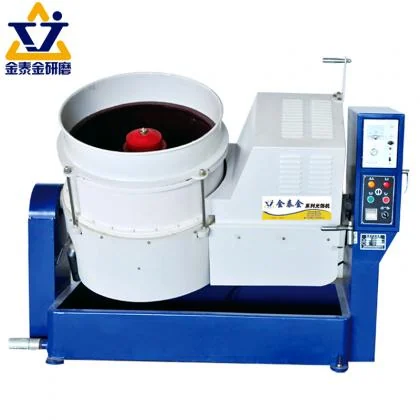
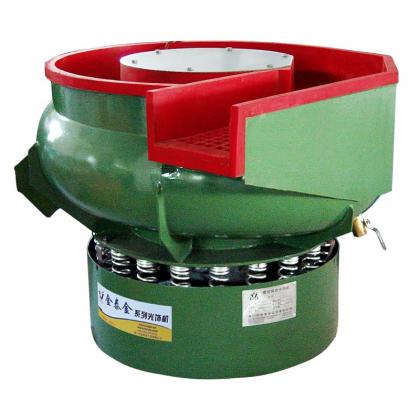
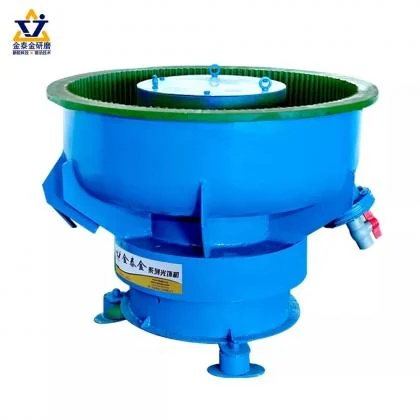
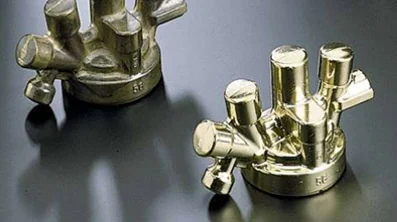
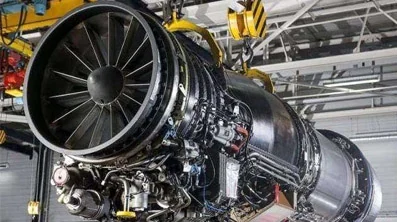
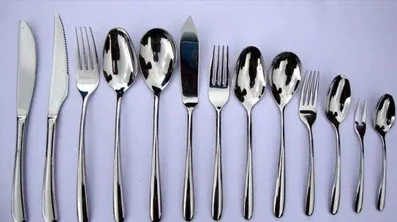
Xiamen Jin Tai Jin Grinding Technology Co.,Ltd.: Unleashing the Potential of Surface Treatment Jintaijin, an industry leader established in 1992, has been at the forefront of surface treatment solutions in China. Backed by our own state-of-the-art manufacturing facility, we proudly produce a diverse range of surface treatment products, including vibratory finishing machines, centrifugal barrel machines, centrifugal disc machines, finishing media, and more. Our unwavering commitment to excellence and customized approaches has fostered long-standing partnerships with globally recognized brands in the Chinese processing industry. At Jintaijin, we specialize in delivering comprehensive and tailored solutions to address our customers' surface treatment challenges. By meticulously considering crucial factors such as material performance, structural shape, size, surface condition, and desired surface outcomes, we guide our customers in making informed decisions on the ideal finishing machines, media, and compounds. Our cutting-edge technologies empower customers to achieve diverse processing effects, enabling them to meet their unique requirements efficiently. The versatility and effectiveness of our complete surface treatment solutions are exemplified by their successful implementation across a multitude of industries. Our expertise has been applied to various sectors, including automotive, motorcycle, bicycle, textile machinery, general engineering, magnetic materials, precision ceramics, bearings, sewing machines, hardware, medical instruments, glasses, jewelry, aerospace, gears, tableware, plastics, hydraulic parts, casting parts, machined parts, steel, stainless steel, aluminum alloy, copper alloy, titanium alloy, nickel-titanium alloy, and zinc alloy. With an extensive experience of over 30 years in surface treatment, Jintaijin continues to be the trusted choice for customers seeking high-quality products and advanced surface treatment processes. Our unwavering dedication enables us to offer the most cost-effective solutions with cutting-edge technology. Moreover, our team takes pride in providing professional advice, delivering top-notch machinery promptly, and ensuring reliable after-sales service, thus cementing our commitment to customer satisfaction. Innovation, precision, and reliability define Jintaijin as the go-to partner for all your surface treatment needs. Experience the transformative power of our solutions and unlock the true potential of your products. Committed to Quality: Our Certifications and Accreditations Where Ideas Become Reality: Our Factory Floor


 IPv6 network supported





 +86-592-2381506