When a finished feature is close to a drawing limit, keep its reading and the applicable reported expanded uncertainty together. Compare their symmetric interval with your entered limits, then export the arithmetic record for the person applying the agreed inspection decision rule.
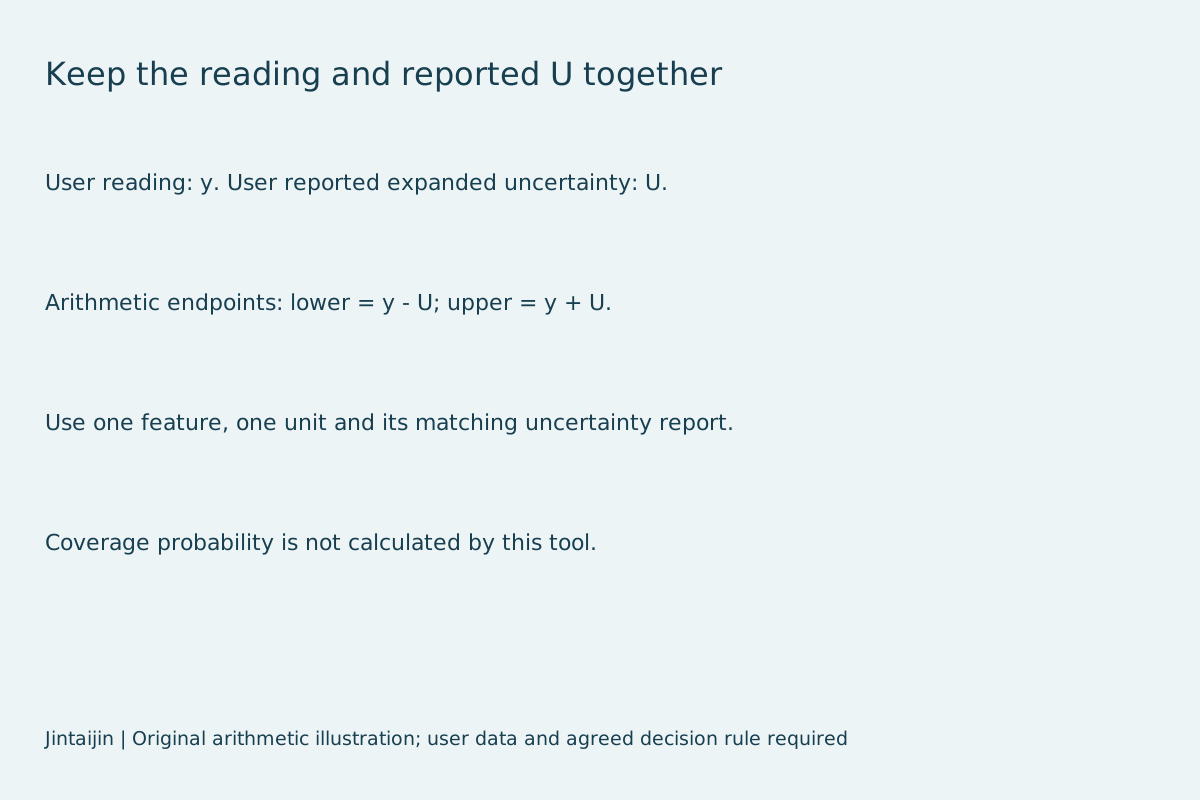
Enter all four values in millimetres. U must be nonnegative and must refer to this feature, instrument and measurement method. This tool takes a reported U; it does not evaluate one. Numerical limits are treated as closed endpoints here. Numeric inputs support up to 18 normalized decimal places and magnitude 1000000 mm.
Examples below are illustrative arithmetic, not measured parts or recommended tolerances.
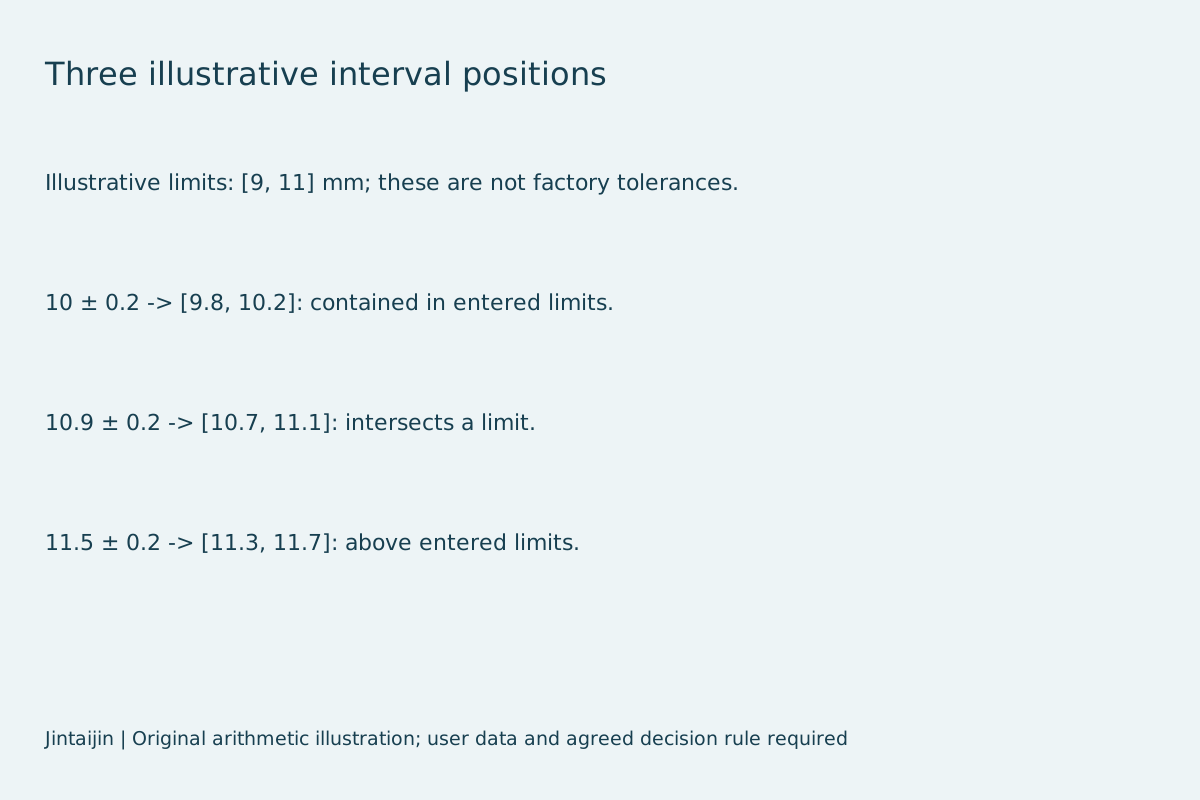
| Relation | Endpoint comparison |
|---|---|
| Contained | y-U is at or above L; y+U is at or below H |
| Below | y+U is strictly below L |
| Above | y-U is strictly above H |
| Intersects or touches | Other positions, including a boundary contact while extending outside |
Lower interval margin is (y-U)-L. Upper interval margin is H-(y+U). Negative margins show the interval extending beyond the corresponding entered limit. They are not material-removal allowances or machine capability values.
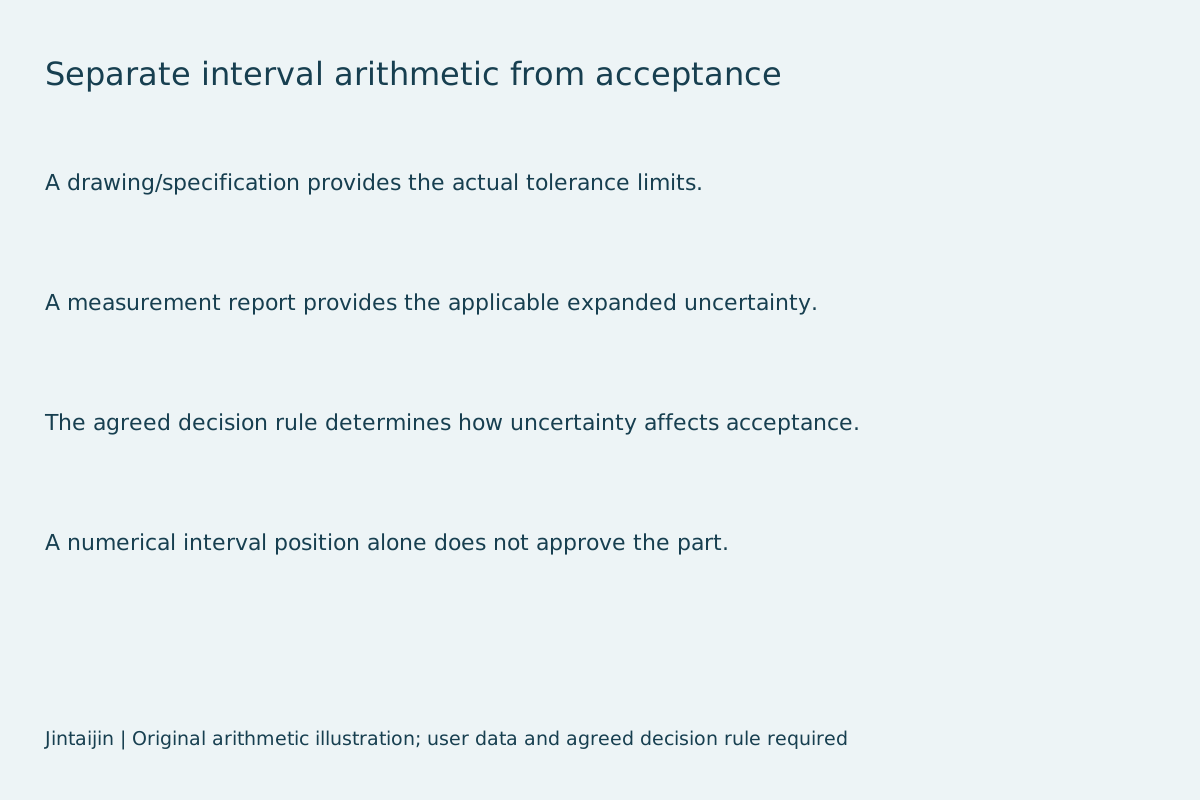
Record the drawing revision, feature location, datum, inspection method and applicable uncertainty report. Match the unit before entering the reading and U. Record how the customer and supplier agreed to account for uncertainty. If the feature was compared before and after finishing, retain those observations separately; this single-reading interval does not show what caused a change.
JCGM 100 describes the symmetric representation y±U for a reported expanded uncertainty. JCGM 106 distinguishes tolerance limits from acceptance limits and discusses decision rules. The 2026 amendment to JCGM 100 concerns nonlinear measurement models; this tool neither propagates an uncertainty model nor selects U.
Original review arithmetic and diagrams; no standard text or source figure is republished here, and no endorsement is implied.
No. This is the numerical position of the entered interval. The agreed decision rule, specification and measurement report govern acceptance.
No. Use the U supplied for this measurement. This tool does not choose a coverage factor or infer a probability.
The interval collapses to the entered reading. A zero input does not prove that actual measurement uncertainty is zero.
No. The examples demonstrate arithmetic with illustrative limits, readings and U values; they are not customer or manufacturing data.
Discuss feature protection and inspection records for a finishing trial
Email : info@surface-polish.com


 IPv6 network supported


 +86-592-2381506