Compare two millimeter readings from the same controlled feature, then show their signed difference and position relative to your entered limits. Use it for a scalar dimension such as a measured chamfer width, edge radius or bore diameter. The arithmetic does not replace the drawing method, measurement uncertainty or release decision.
Enter your recorded values, then calculate.
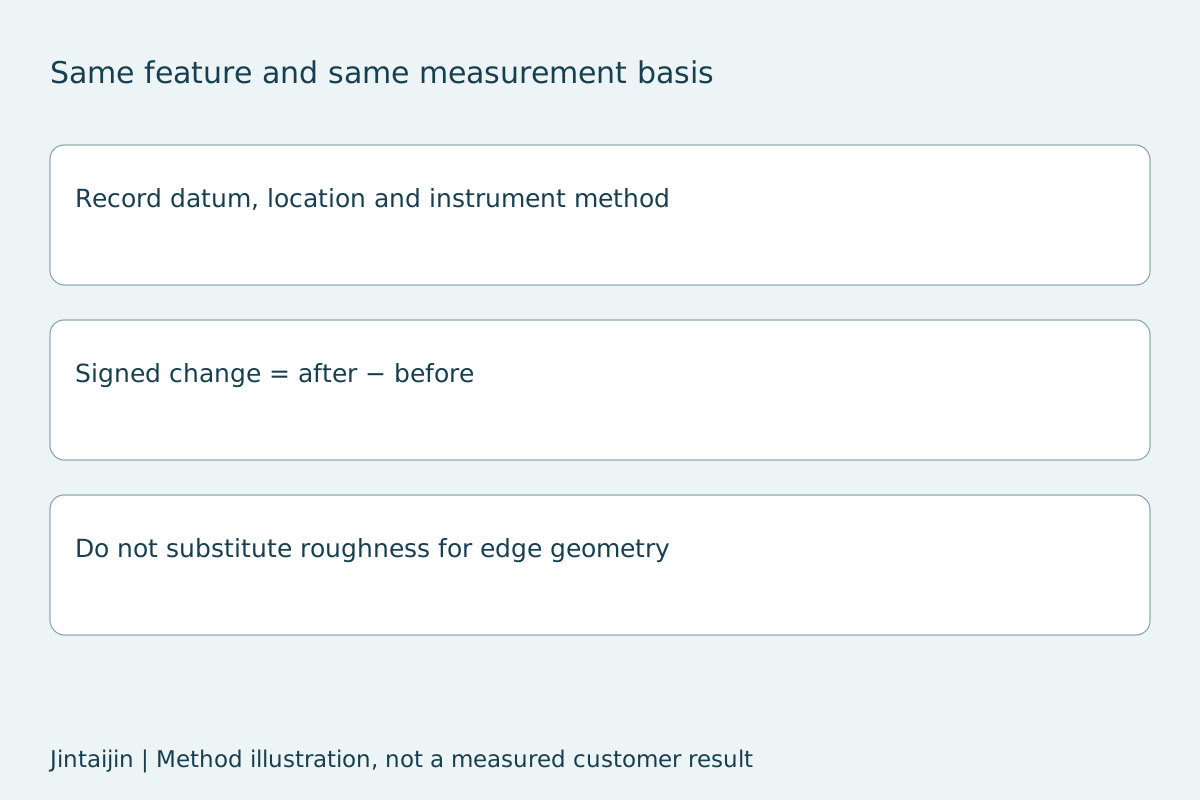
Jintaijin’s measurement guidance separates residual burr, edge geometry and surface texture. It asks for a repeatable feature location and datum or inspection plane. This calculator addresses one scalar geometry reading; it does not interpret Ra, a full surface profile, positional tolerance or a general drawing note.
The signed change is the after reading minus the before reading. A negative result means the reported scalar dimension decreased, while a positive result means it increased. That sign alone does not establish whether material removal, changed alignment, temperature or another factor caused the difference. Do not interpret diameter change as radial removal without an appropriate geometric analysis.
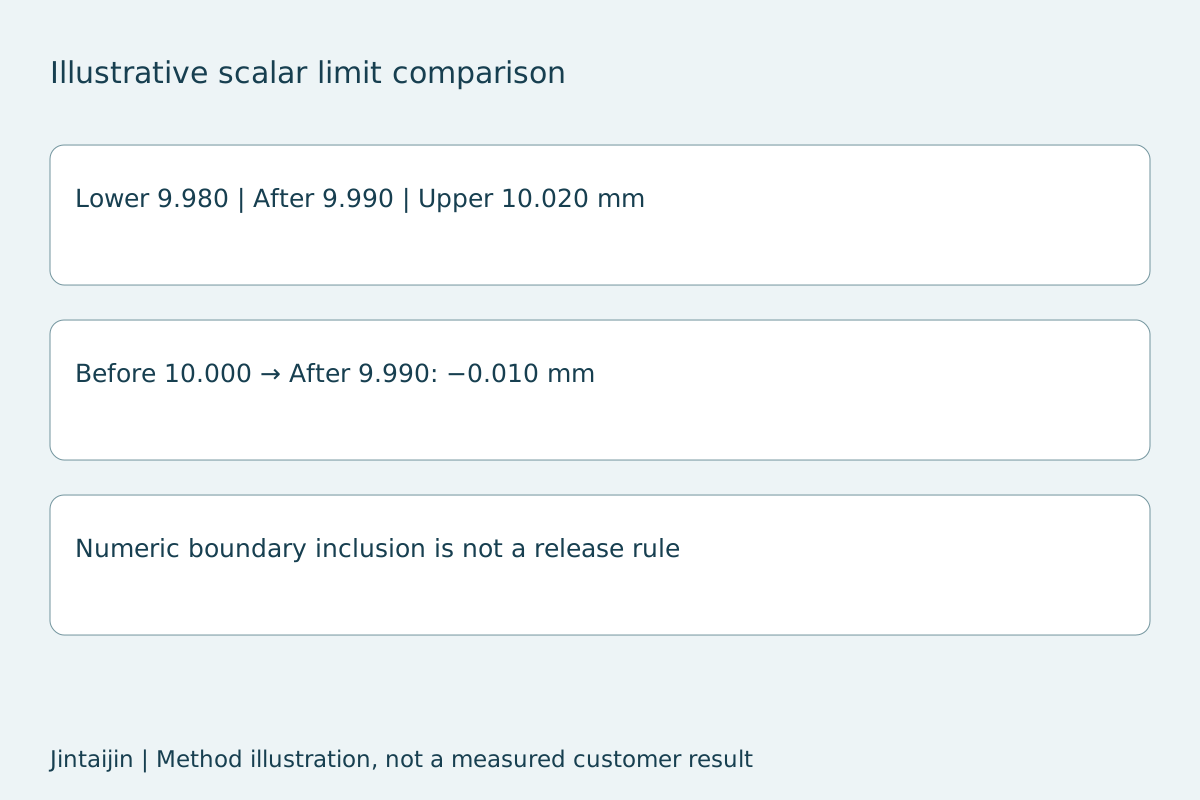
The lower clearance is after minus the entered lower limit. The upper clearance is the entered upper limit minus after. A negative clearance shows which numeric side the reading exceeds. The tool uses inclusive boundary comparisons, so a reading exactly at a numeric limit is shown as within those limits. Your uncertainty rule may require a different acceptance decision.
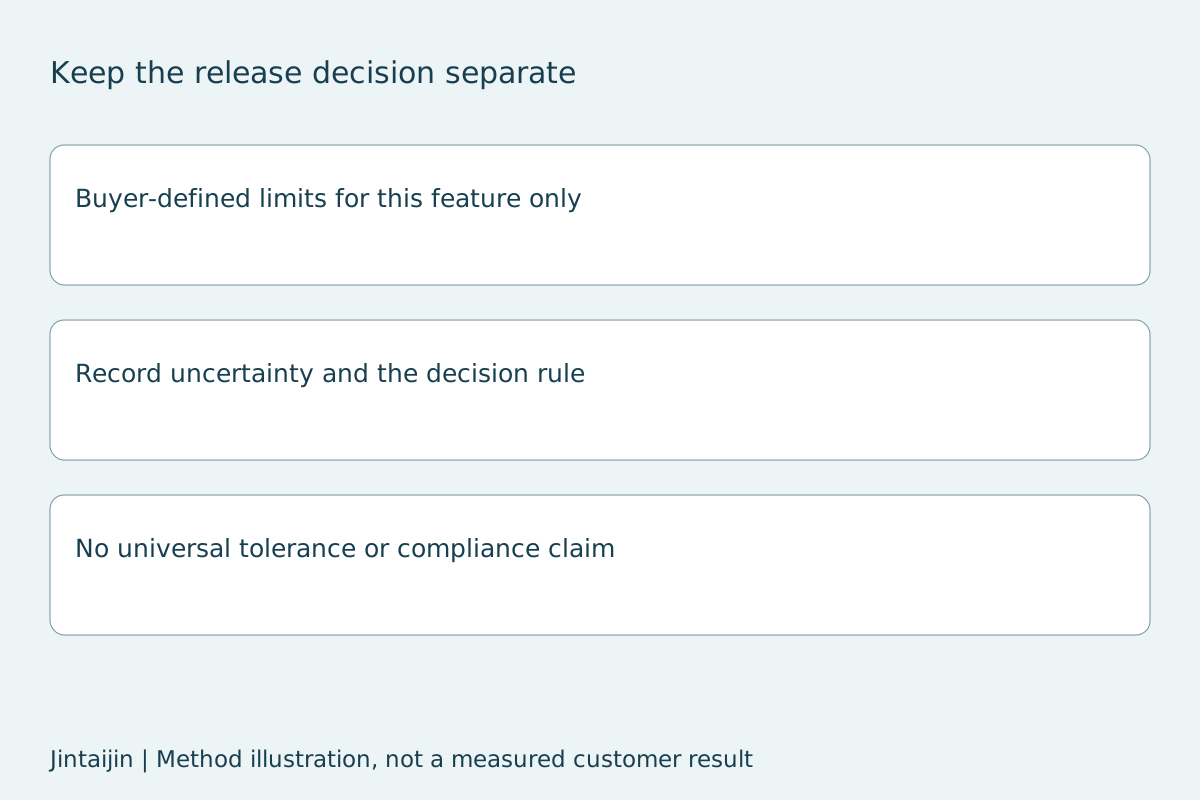
No standard limit is supplied or inferred from the selected part industry. Enter limits only when the drawing or buyer agreement defines them for this measurement. Preserve instrument identity, calibration status, fixture, datum, measurement direction and uncertainty evaluation in the inspection record. A displayed within-limits reading is not a certificate of conformity.
For a before reading of 10.000 mm and an after reading of 9.990 mm, the signed difference is −0.010 mm. With entered numeric limits of 9.980 and 10.020 mm, the after reading lies inside them, with 0.010 mm lower and 0.030 mm upper clearance. This arithmetic example is not a measured Jintaijin case or a prescribed tolerance.
Open the enquiry form with this tool reference. Calculations stay in this page and do not send an enquiry.
Context source checked 3 October 2026: Jintaijin technical guidance. The displayed method uses your inputs; no processing outcome is predicted.
If your measurement report supplies expanded uncertainty for the same feature and method, compare its interval with your entered drawing limits. Record the agreed acceptance rule separately.
Email : info@surface-polish.com


 IPv6 network supported


 +86-592-2381506