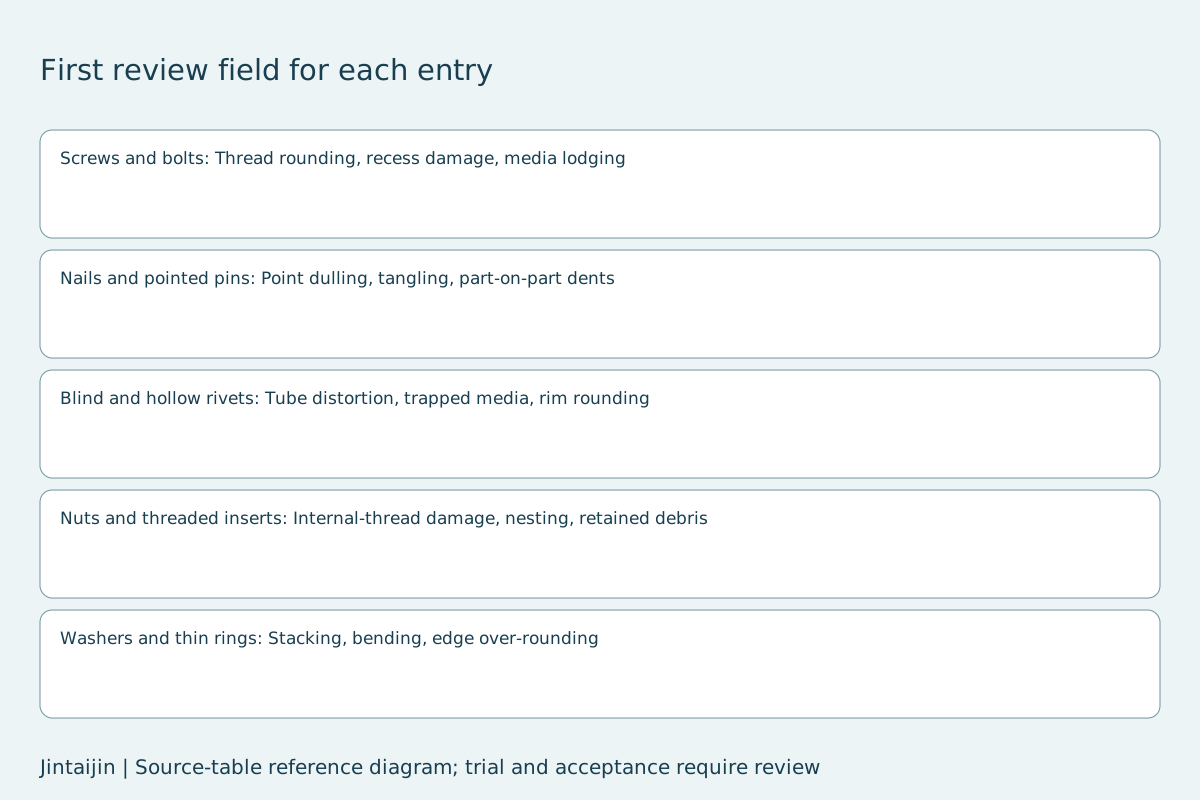
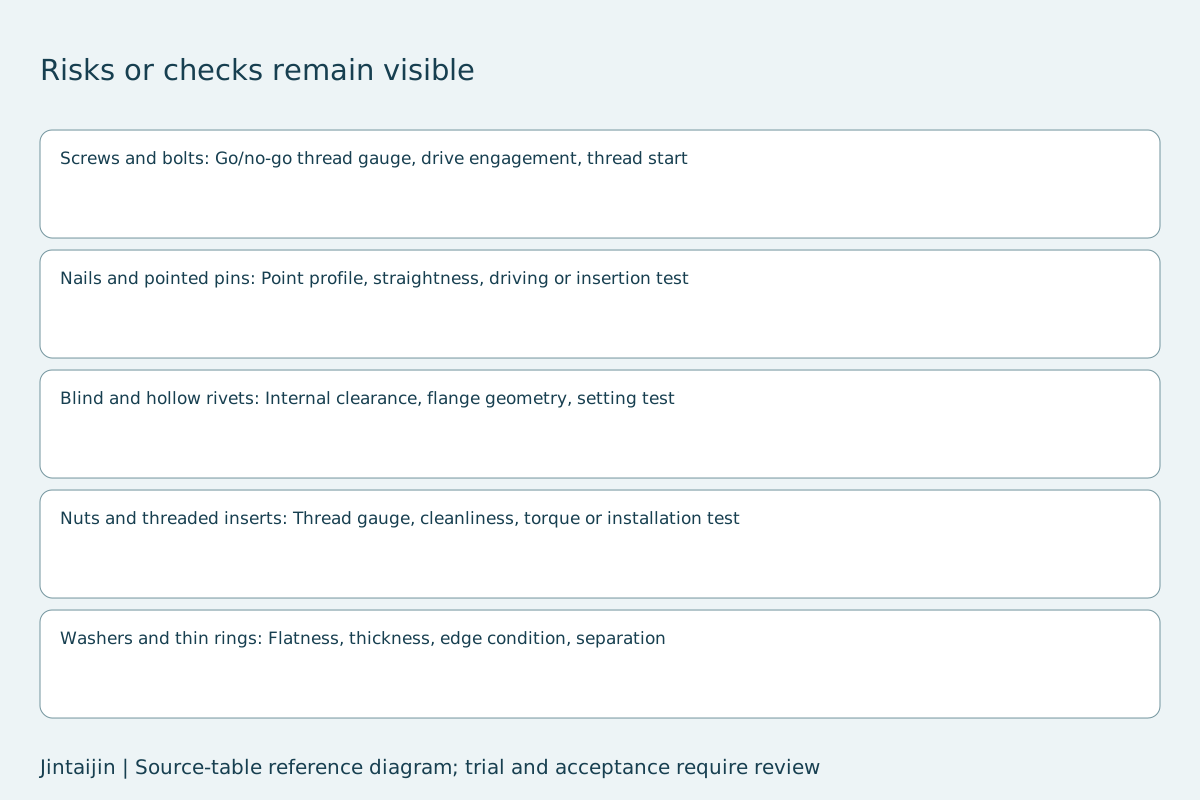
Select screws or bolts, pointed pins, hollow rivets, nuts or inserts, and washers or thin rings. Their risks differ: thread rounding and drive damage are different from point dulling, tube distortion or flatness loss. The source supplies a validation focus for each family so appearance inspection does not hide loss of assembly function. It gives no universal thread class, point angle or allowable edge radius.
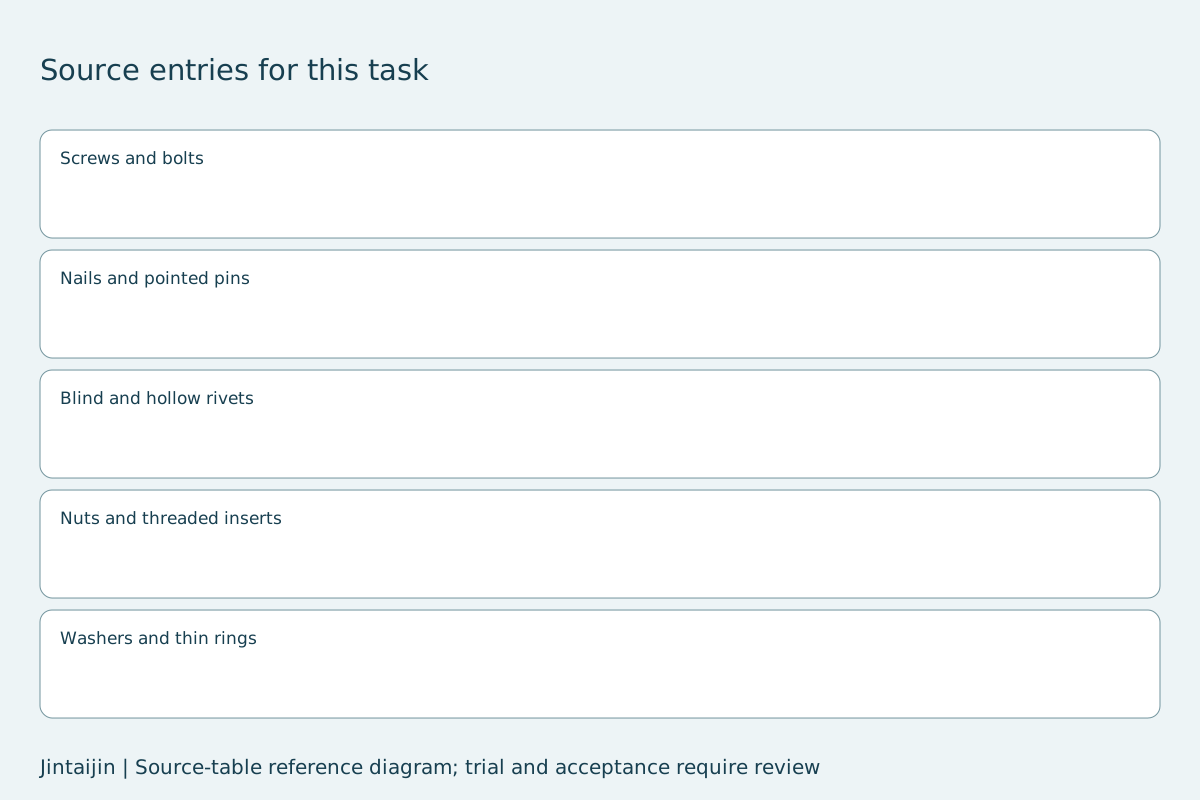
Select the entries relevant to your review.
Drawing and functional-test criteria must be defined for the actual fastener. Keep every selected requirement with the part and the actual trial record. Selecting a row does not show that its acceptance condition has been met.
Identify the drawing revision and actual mating or installation condition. Compare thread gauge results, drive engagement, straightness, internal clearance or flatness as appropriate before and after finishing. Inspect retained media and nesting after separation, including worn media sizes. Record the functional checks and any exceptions; choosing a family in the tool cannot establish that the fastener has passed acceptance.
Main finishing risk: Thread rounding, recess damage, media lodging
Validation focus: Go/no-go thread gauge, drive engagement, thread start
Main finishing risk: Point dulling, tangling, part-on-part dents
Validation focus: Point profile, straightness, driving or insertion test
Main finishing risk: Tube distortion, trapped media, rim rounding
Validation focus: Internal clearance, flange geometry, setting test
Main finishing risk: Internal-thread damage, nesting, retained debris
Validation focus: Thread gauge, cleanliness, torque or installation test
Main finishing risk: Stacking, bending, edge over-rounding
Validation focus: Flatness, thickness, edge condition, separation
Read the Jintaijin technical article. Source table reviewed 3 October 2026. Possible causes, directions and adjustments remain conditional reference fields.
Email : info@surface-polish.com


 IPv6 network supported


 +86-592-2381506