


Jintaijin | Measured media geometry review
Ceramic ball media diameter and aperture interval review
Compare measured ball media profiles with an aperture interval. Export exact difference ranges alongside verified catalogue labels and source evidence.
For this page the one sampled profile is the ball diameter. Compare that interval with the measured opening interval, and keep the part feature ID and media lot with the download. The comparison does not cover burrs, non-round openings, particles that have lost their shape or movement through an entire passage.

Compare your measured profile intervals
Use positive values up to 10000 mm, with at most three decimals. This ceiling is a software validation limit. Bounds must use the same unit and include any agreed measurement allowance. No uncertainty or sampling confidence is calculated.
Define the actual sample measurement
Measure multiple actual balls from the lot, retaining the smallest and largest observed diameters in the stated measurement range. A catalogue token is not automatically a measured diameter or a guarantee about a worn ball.
Keep media lot, new-or-worn condition, sample IDs, part feature ID and drawing revision with this export. These identification records must be supplied separately. The smallest and largest sampled dimensions are not proven population limits unless your agreed measurement and sampling method establishes them.
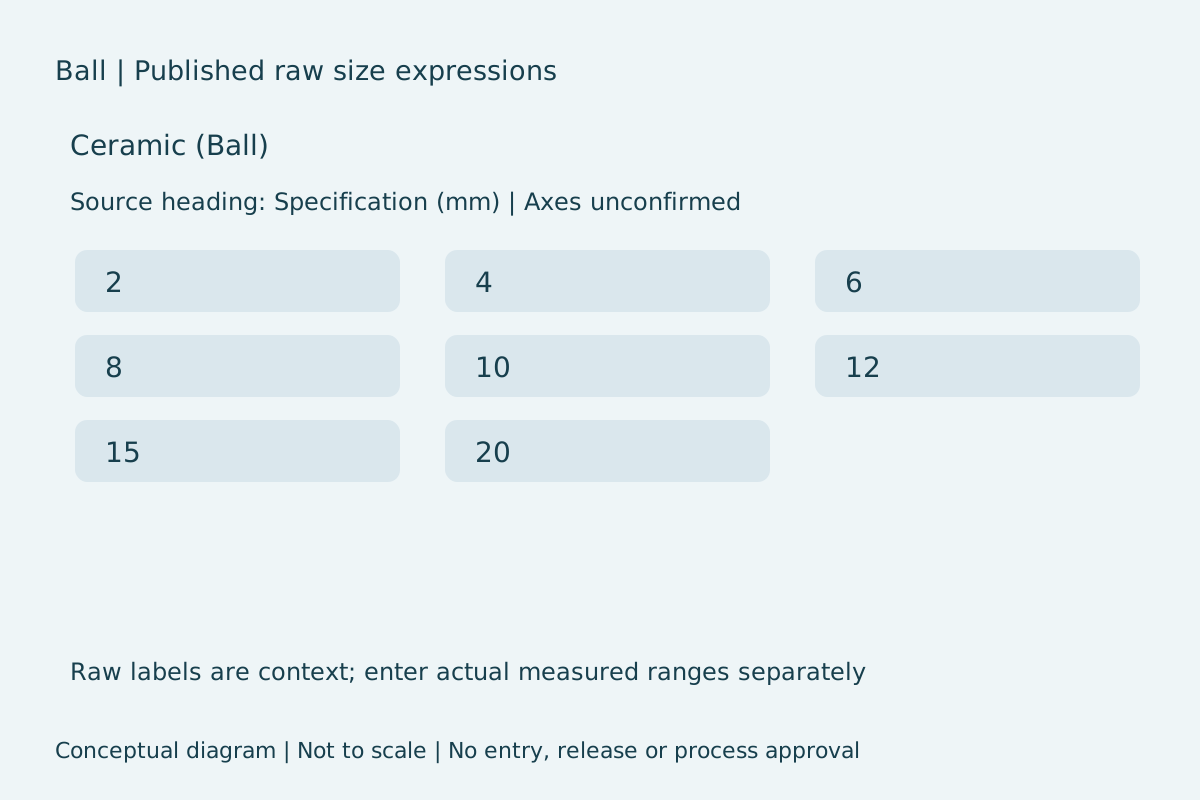
Ceramic (Ball): catalogue context
The five manufacturer tables share these literal size expressions under Specification (mm): 2, 4, 6, 8, 10, 12, 15, 20. The shape label is Ball. Checked 4 October 2026. This agreement does not resolve dimension axes, supplied lot tolerances, bond composition or cutting performance.
- Manufacturer media table 1
- Manufacturer media table 2
- Manufacturer media table 3
- Manufacturer media table 4
- Manufacturer media table 5
Function symbols and process recommendations remain unverified. Request a dimensioned supplier drawing and actual samples rather than interpreting a two-number label as a complete shape definition.

Read numeric differences without approving fit
Every profile is compared independently. An all-positive range means the entered aperture bounds exceed that sampled span numerically; an all-negative range reverses that relation; zero-or-mixed includes equality or overlapping numeric ranges. None establishes a passage, an exit path or freedom from lodging.
Kramer includes separation, hole lodging and media wear among media selection questions. This page records dimensions for that review; it transfers no operating recipe. Read the manufacturer selection guide.
Ball measurement questions
Which dimensions should I enter for ball media?
Measure multiple actual balls from the lot, retaining the smallest and largest observed diameters in the stated measurement range. A catalogue token is not automatically a measured diameter or a guarantee about a worn ball.
How is each aperture-minus-profile range calculated?
The lower difference is aperture lower minus profile upper; the upper difference is aperture upper minus profile lower. All inputs are measured bounds in mm, with any agreed measurement allowance already included. This is interval arithmetic, not a probability or predicted clearance along a path.
Does an all-positive difference approve ball media entry or release?
No. It compares the entered one-dimensional bounds only. Part geometry, sample orientation, wear, burrs, passage depth, motion, entry and exit need separate inspection and a reviewed trial.
Are the published size labels entered automatically?
No. Catalogue axis meanings are unconfirmed. The labels are preserved literally for a supplier drawing inquiry. Numeric inputs start blank and must come from actual measured samples and the identified feature.
Related review tools
- Wet finishing media shape exact size catalog query
- Small feature media entry exit edge checklist
- Tumbling media lodging inspection rate calculator
- Mass finishing part acceptance record builder
Request a Ball sample geometry review with actual sample IDs, feature drawings and your reviewed comparison export.
 +86-592-2381506

 IPv6 network supported