Check the space reserved for the LX60B housing and the access you intend to leave around it. The calculator combines published external dimensions with allowances you specify; it cannot certify an installation layout or tell you which access distances are safe.
Enter your measured values, then calculate.
The LX60B table lists a housing envelope of 1150 × 1200 × 1400 mm, nominal capacity 60 L, motor term 3.0+0.75 kW and load term 15×4 kg. The speed table reads 0–170 rpm, while nearby prose states 0–180 rpm. Confirm the supplied build; the speed conflict is recorded rather than averaged.
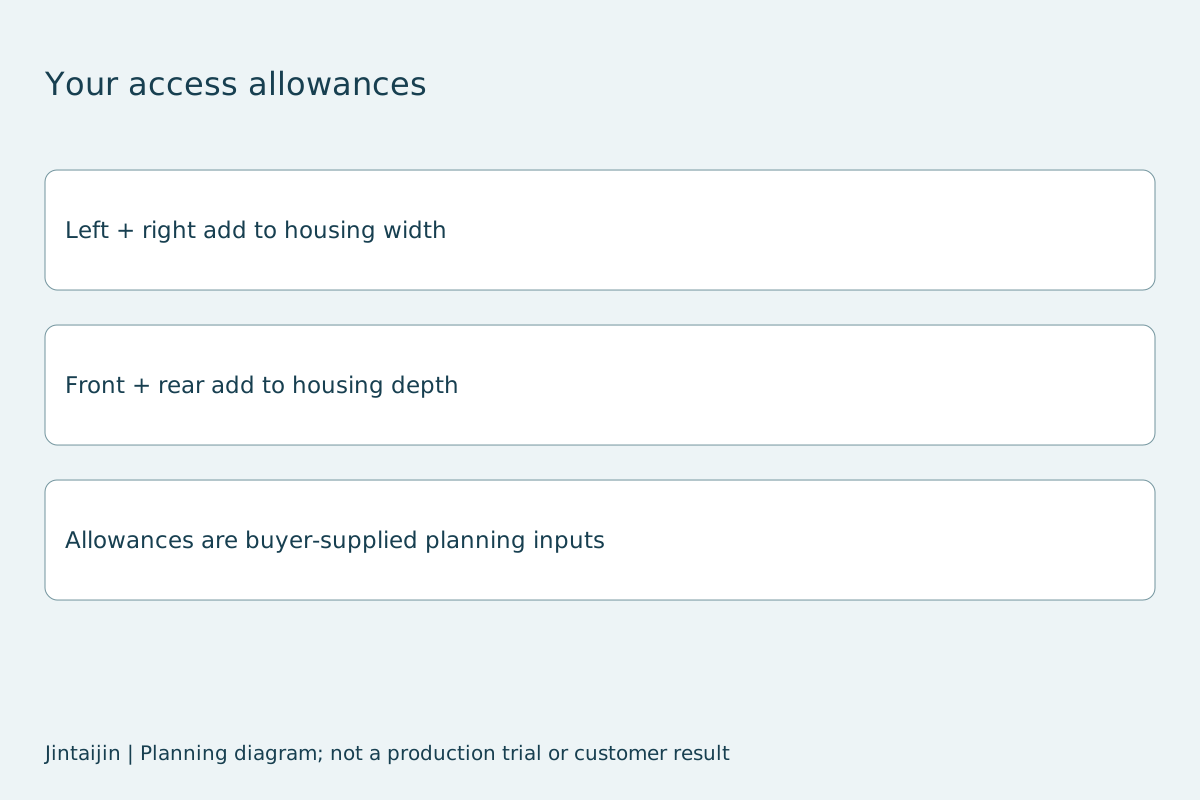
Mark the equipment position on the available floor plan. Identify where an operator will load and unload parts and how the actual receiving or separation arrangement will fit. Measure the desired access allowances independently on all four sides. Allow space for the selected service route and overhead handling, if any. Do not interpret an allowance of zero as permission to block an access point.
The planning width is 1200 mm plus the left and right allowances. The planning depth is 1150 mm plus front and rear allowances. Their product, divided by one million, is the area in square meters. The height figure adds the entered overhead allowance to the published housing height. These are bounding dimensions, not a room-layout certification or a calculation of usable chamber volume.
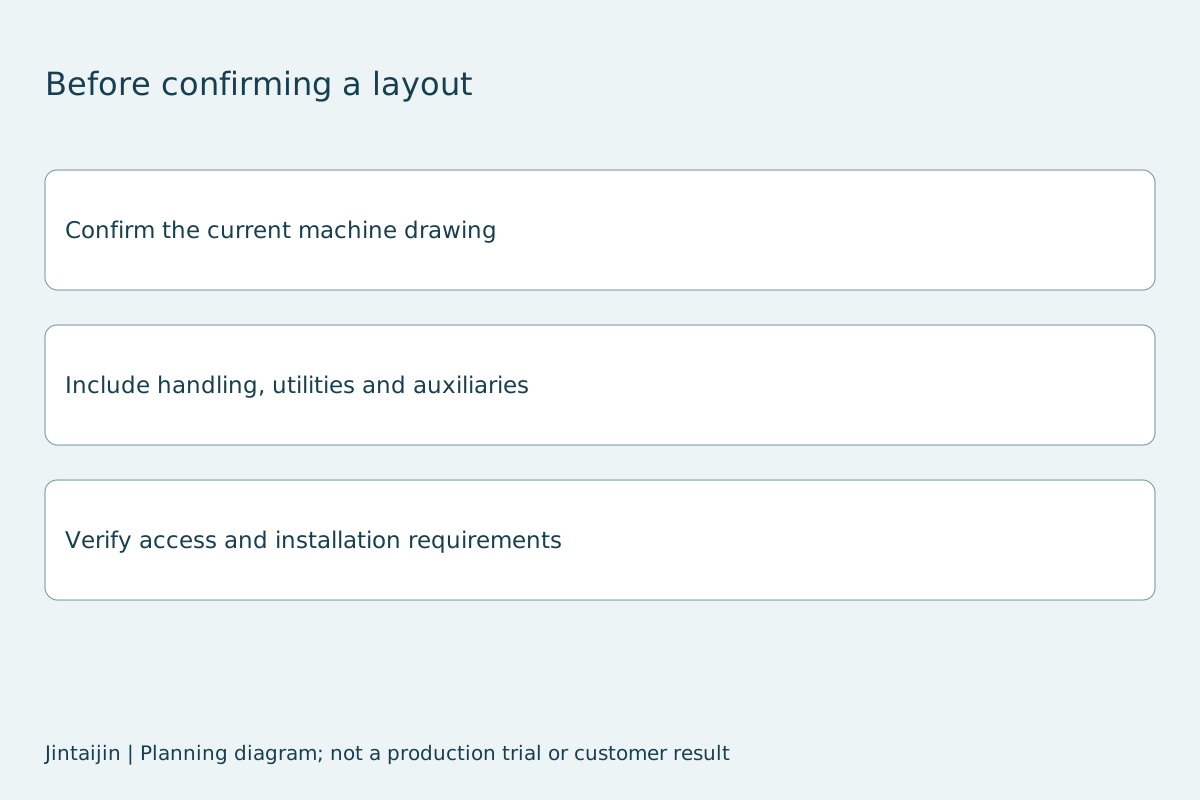
Ask for the current machine drawing, door and access requirements, handling arrangement, foundation or leveling requirements and utility positions. Confirm whether auxiliaries increase the floor envelope. Keep the nominal 60 L designation separate from validated part loading, media loading and permitted total mass. No process recipe, cycle time or part capacity is derived from the exterior dimensions.

Open the enquiry form with this tool reference. No enquiry is sent by calculating. Keep the inputs with your trial or layout record.
Reference checked 3 October 2026: Jintaijin source guidance and published data. The arithmetic uses your inputs; no processing outcome is promised.
Email : info@surface-polish.com


 IPv6 network supported


 +86-592-2381506