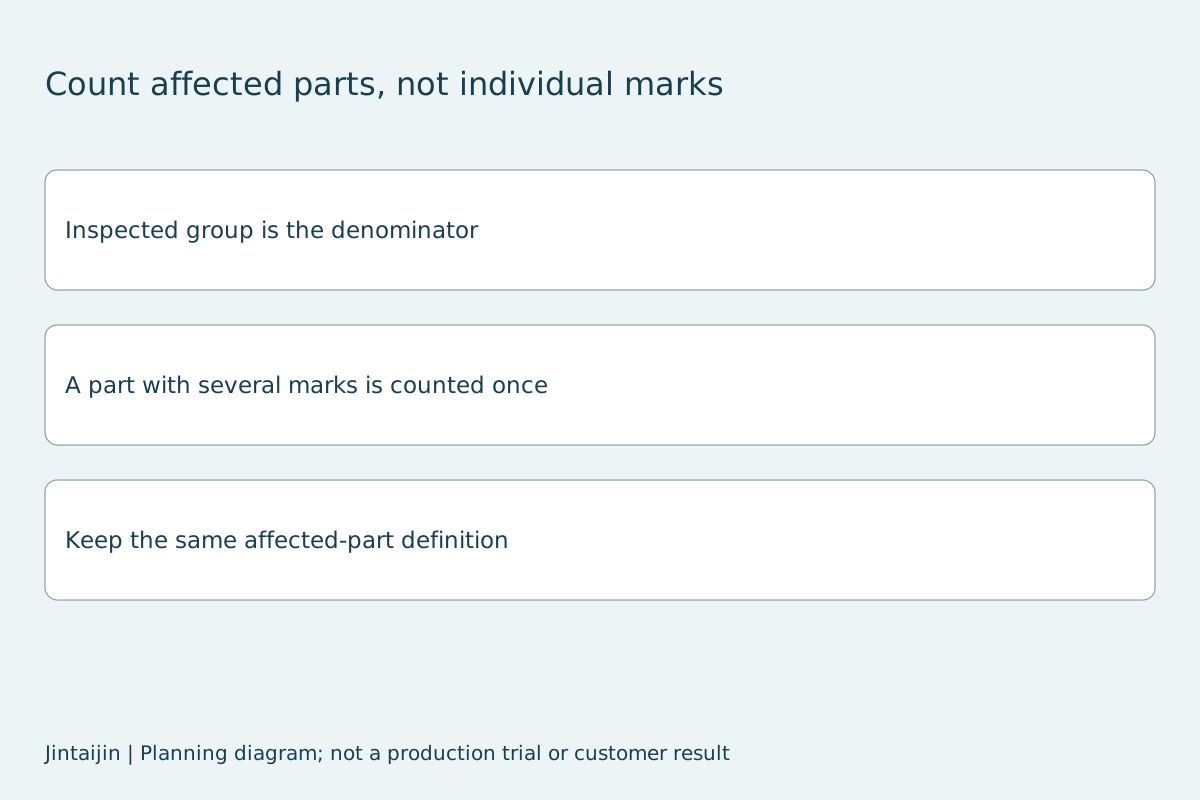
Compare the observed fraction of parts with damage in two inspected trial groups. Count affected parts, not the number of scratches or dents. The tool makes the arithmetic explicit without claiming that a process change caused the difference.
Enter your measured values, then calculate.
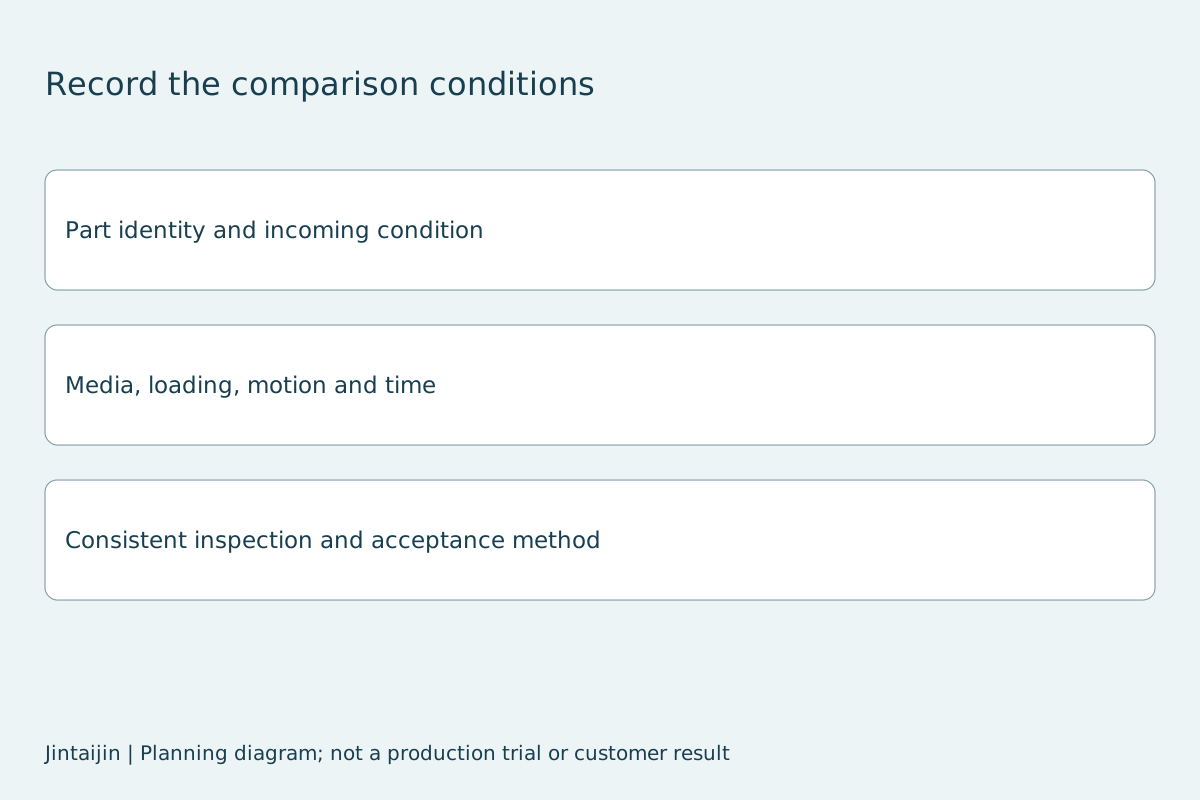
Use a consistent rule for what counts as an affected part. Record the inspection stage, part identity and how the group was selected. If one part has several marks, count it once in the damaged-part total. A comparison between different part designs, incoming conditions or inspection methods can reflect those differences rather than the finishing variable you changed.
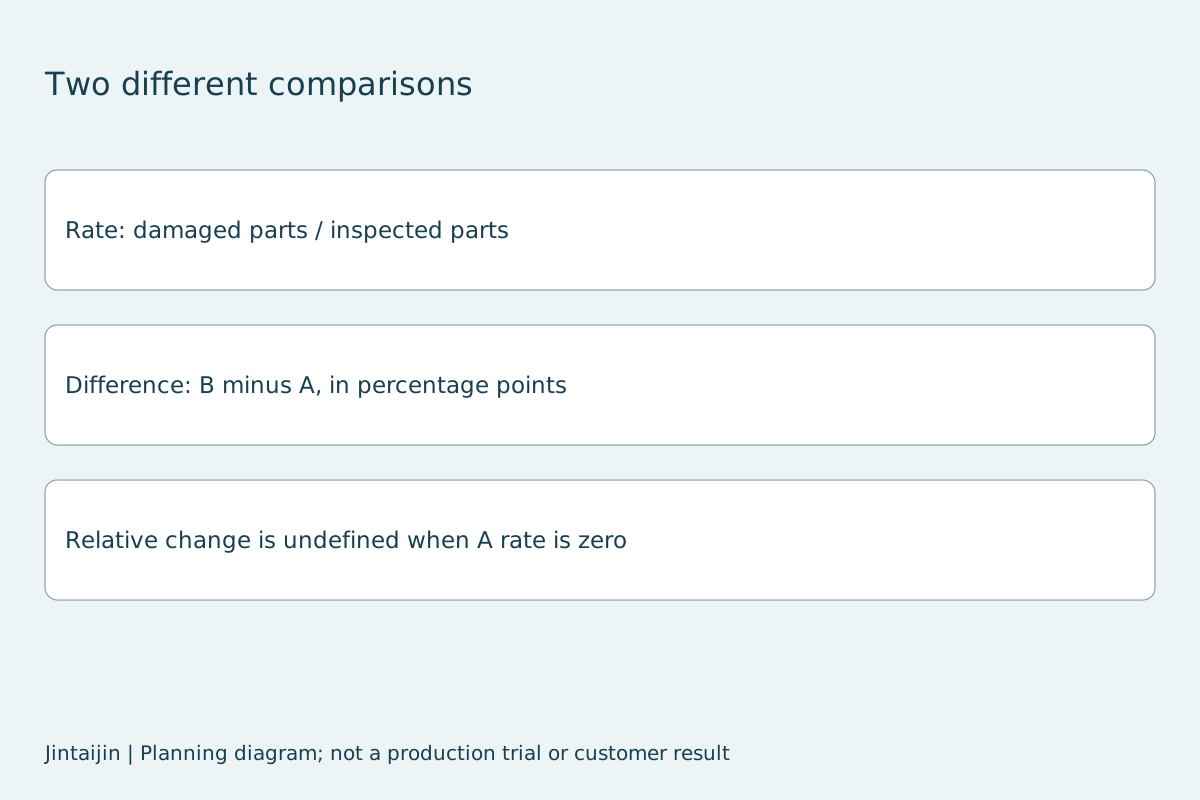
The damaged-part rate is the affected count divided by the inspected count, multiplied by 100. B minus A is a difference in percentage points. Relative change divides that difference by the A rate. A zero baseline makes that relative calculation undefined; the tool reports it as such instead of dividing by zero or inventing an improvement percentage.
Jintaijin’s part-contact guide recommends recording the defect and controlling the trial variables. Inspect under consistent conditions and retain the media, loading, motion and cycle record. This worksheet is useful for comparing those recorded groups, but it does not determine which variable to change or certify a process result.
If a lower observed rate also comes with less finishing at the target edge, the lower rate does not settle the process decision. Record both the intended finish and the protected-feature condition. Confirm a buyer-defined acceptance limit and repeat a representative trial when the observed change will inform production release.
Open the enquiry form with this tool reference. No enquiry is sent by calculating. Keep the inputs with your trial or layout record.
Reference checked 3 October 2026: Jintaijin source guidance and published data. The arithmetic uses your inputs; no processing outcome is promised.
Email : info@surface-polish.com


 IPv6 network supported


 +86-592-2381506