


Brass Valves and Fittings: Feature, Finishing Risk and Acceptance Check
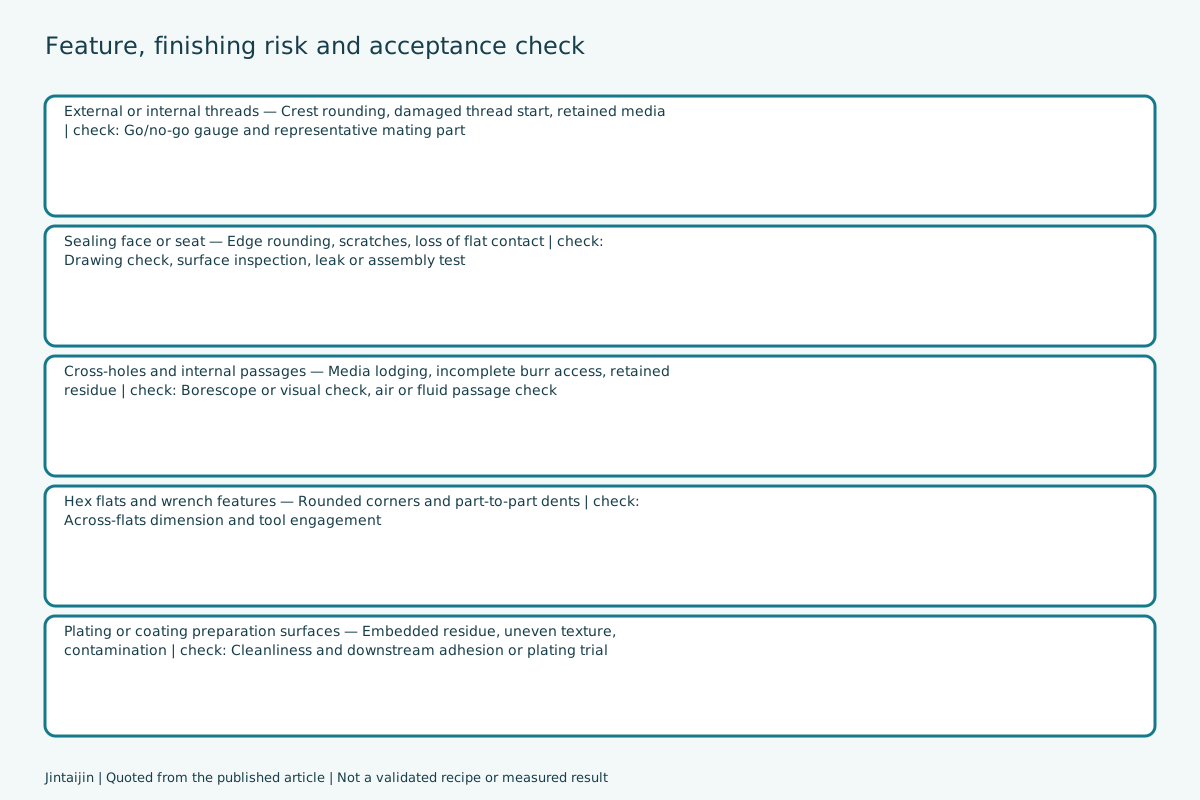
This page reproduces the published table for brass valves and fittings: for each feature, the finishing risk and the acceptance check the article names. The acceptance column names the kind of check, for example a go or no-go gauge, a drawing check, a borescope or a leak and assembly test. It gives no gauge size, tolerance, surface value or test procedure: those come from the drawing revision and your own inspection standard.
Browse the published rows
Choose a section or search the published rows, then read the article text.
Feature, finishing risk and acceptance check
| feature | finishing risk | acceptance check |
|---|---|---|
| External or internal threads | Crest rounding, damaged thread start, retained media | Go/no-go gauge and representative mating part |
| Sealing face or seat | Edge rounding, scratches, loss of flat contact | Drawing check, surface inspection, leak or assembly test |
| Cross-holes and internal passages | Media lodging, incomplete burr access, retained residue | Borescope or visual check, air or fluid passage check |
| Hex flats and wrench features | Rounded corners and part-to-part dents | Across-flats dimension and tool engagement |
| Plating or coating preparation surfaces | Embedded residue, uneven texture, contamination | Cleanliness and downstream adhesion or plating trial |
Why this page names checks, not limits
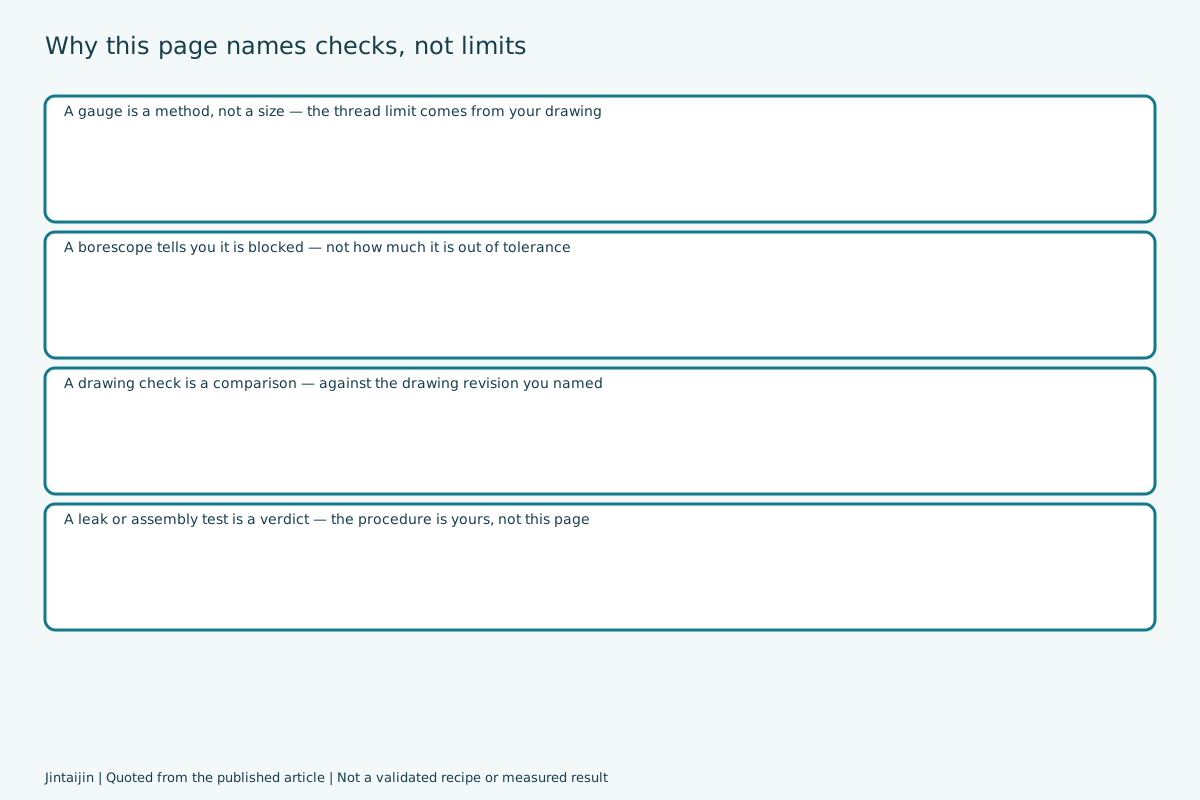
The acceptance column names the kind of check the article says to use, for example a go or no-go gauge, a drawing check or a borescope. It does not give a gauge size, a tolerance, a surface value or a test procedure: those come from the drawing and your own inspection standard.
Source and its limits
Published reference article; captured 5 October 2026. SHA256: 9916faeefa7620d0d212f1785b6d050c245e7b564a1da39227223fca65fd5e2d.
- Features, risks and acceptance checks are the published article own, reproduced verbatim. They describe what to check, not a specification.
- No gauge size, thread tolerance, surface value, leak rate or test procedure is stated, implied or supplied.
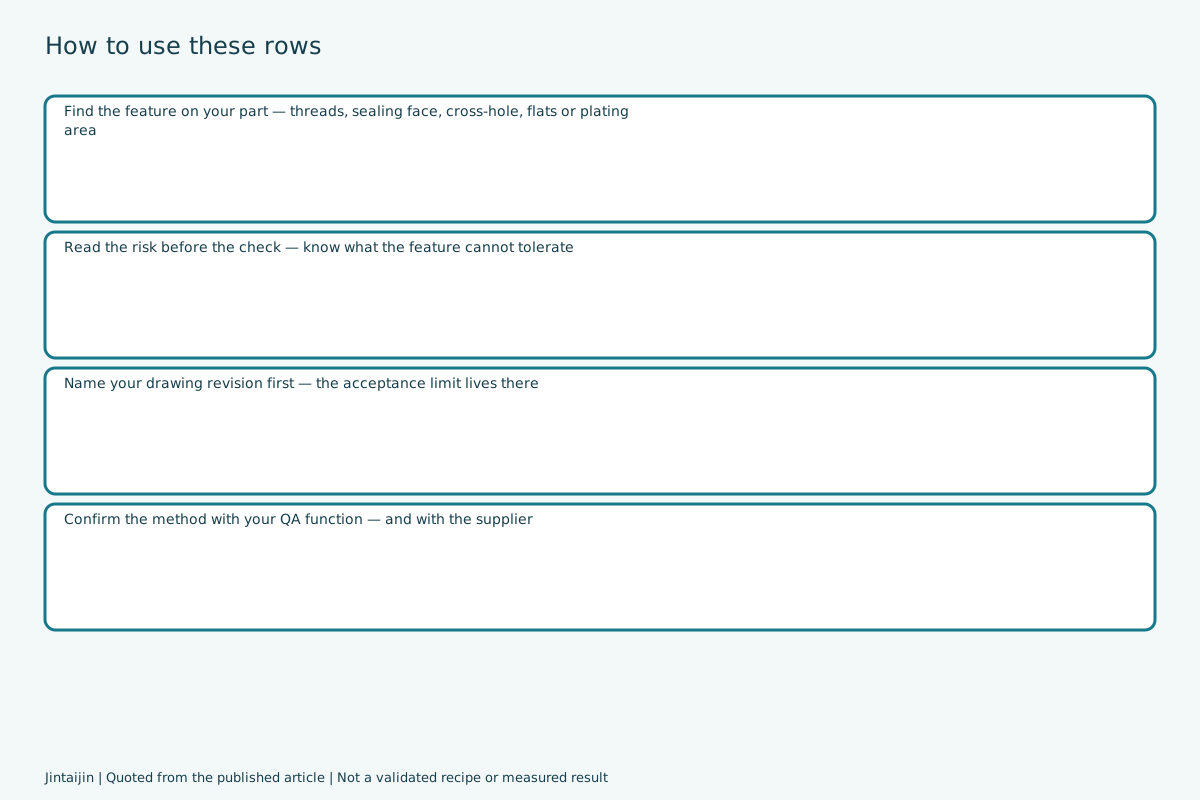
- An acceptance check is a method named by the article; the limit and the gauge come from your drawing.
Table headers as published
- Feature / Finishing risk / Acceptance check
Frequently asked questions
What gauge size or thread tolerance should I use?
None is given here. The page names the kind of check: a go or no-go gauge, a drawing check, a borescope, or a leak and assembly test. The limit and the gauge come from your drawing revision.
Does a borescope tell me if the part is in tolerance?
No. It tells you whether a passage is blocked, not by how much it is out of tolerance. That judgement is a measurement against your drawing.
Does it diagnose my part?
No. A condition lists a likely direction and a first check. The same mark can have more than one cause, and confirming it needs a controlled comparison.
Does it state cycle time, speed or temperature?
No. No cycle time, speed, amplitude, load ratio, concentration, temperature or removal result is stated or implied anywhere on this page or in its download.
Are the tables quoted exactly?
Yes. Every cell is taken from a single source table cell and verified against the captured page, including wording and punctuation.
 +86-592-2381506

 IPv6 network supported