


Deburr Inspection Record: Fields to Record and Why Each Matters
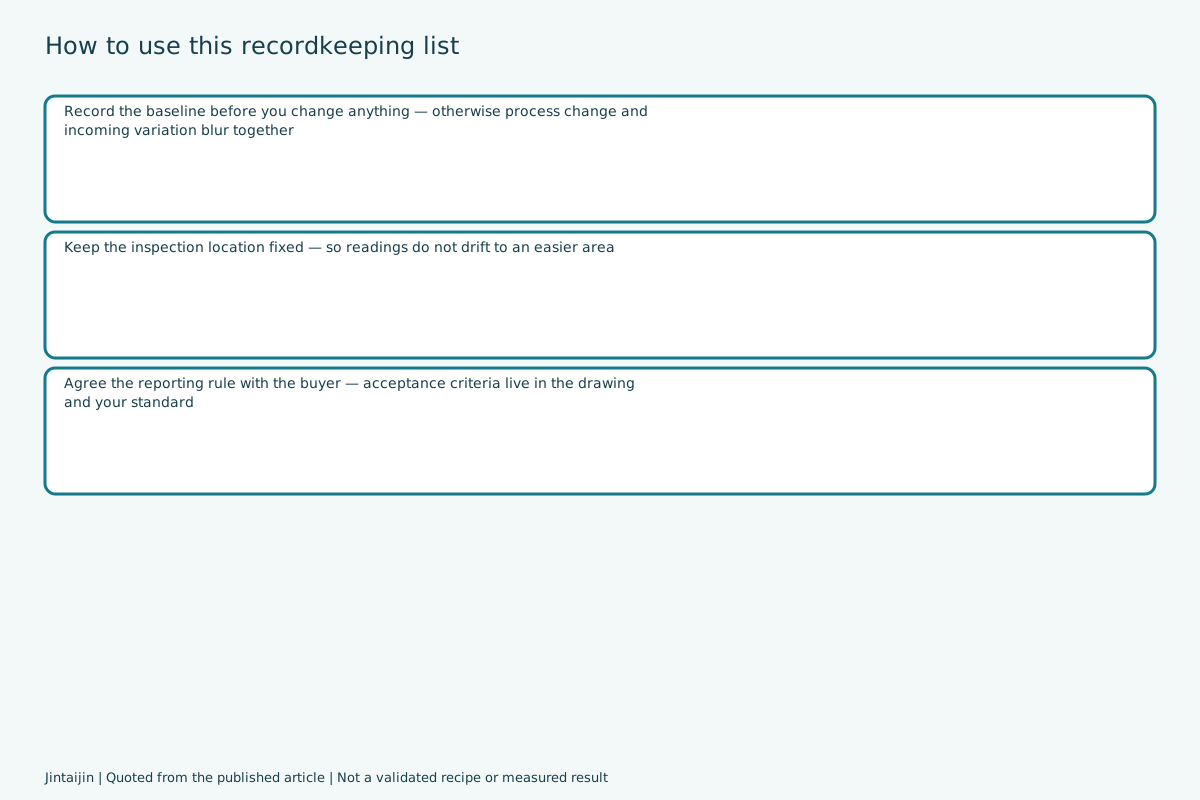
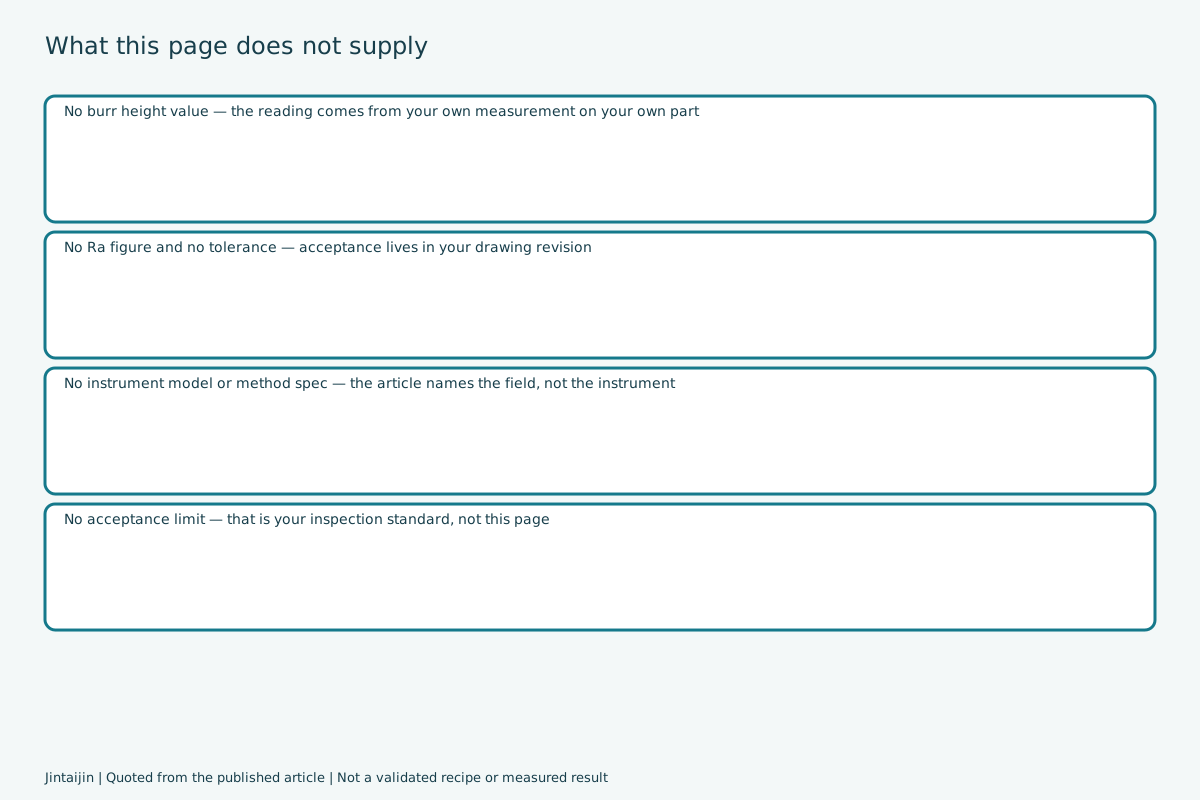
This page reproduces the published list of fields to record in a deburr inspection record, and why each field matters. It supplies no burr height value, no Ra figure, no tolerance, no instrument model and no acceptance limit: those come from your drawing revision and your own inspection standard. A recorded baseline is your own measurement on your own part.
Browse the published rows
Choose a section or search the published rows, then read the article text.
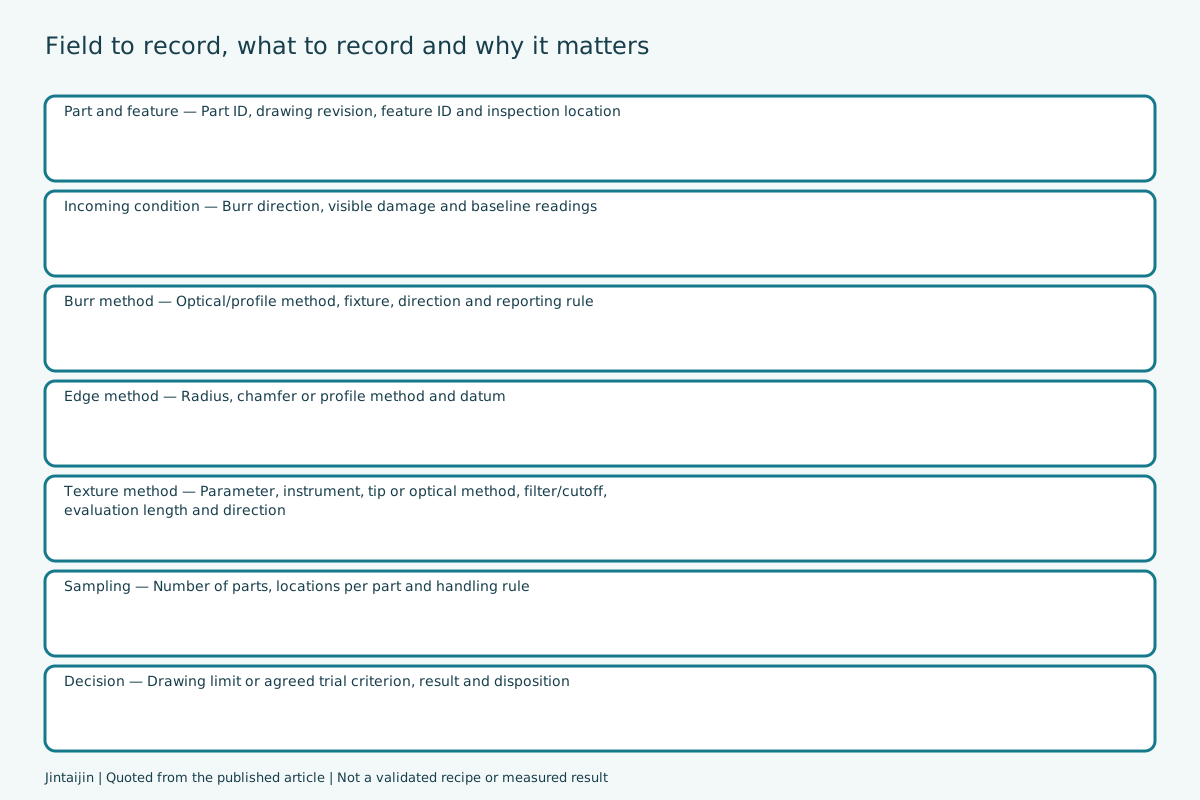
Field to record, what to record and why it matters
| field | what to record | why it matters |
|---|---|---|
| Part and feature | Part ID, drawing revision, feature ID and inspection location | Prevents measurements from drifting to an easier area |
| Incoming condition | Burr direction, visible damage and baseline readings | Separates process change from incoming variation |
| Burr method | Optical/profile method, fixture, direction and reporting rule | Makes the residual-burr decision repeatable |
| Edge method | Radius, chamfer or profile method and datum | Checks whether functional geometry was preserved |
| Texture method | Parameter, instrument, tip or optical method, filter/cutoff, evaluation length and direction | Lets before-and-after texture readings be compared |
| Sampling | Number of parts, locations per part and handling rule | Avoids approving a batch from one convenient point |
| Decision | Drawing limit or agreed trial criterion, result and disposition | Creates an auditable release record |
About the measurements
This page lists which fields the published article says to record in a deburr inspection record. It supplies no burr height value, no Ra value, no tolerance, no instrument model and no acceptance limit. Those come from your drawing and your own inspection standard.
Source and its limits
Published reference page; captured 5 October 2026. SHA256: 92dac0211c2add045334392c49c03abeee5e91e5eab2a442d7106dac3b6d2c52.
- The fields are the published article own recordkeeping list, reproduced verbatim. This page states no measurement, no tolerance and no acceptance limit.
- A recorded baseline is your own measurement on your own part. Nothing here is a measured result.
- Acceptance criteria belong to the drawing revision and your inspection standard, not to this page.
Table headers as published
- Field / What to record / Why it matters
Frequently asked questions
What burr height or Ra does this page give me?
None. This page lists which fields to record, not values. The reading comes from your own measurement, and acceptance lives in your drawing revision and inspection standard.
Does this page set an acceptance limit?
No. No tolerance, no limit and no pass or fail threshold appears here, and a recorded baseline is your own measurement rather than a result. Those come from the drawing revision and your own inspection standard.
Does it state cycle time, speed or temperature?
No. No cycle time, speed, amplitude, load ratio, concentration, temperature or removal result is stated or implied anywhere on this page or in its download.
Are the tables quoted exactly?
Yes. Every cell is taken from a single source table cell and verified against the captured page, including wording and punctuation.
Can I apply this to a different part or machine?
These rows describe what the article covers. Confirm every field and limit for your own part, drawing revision and equipment.
 +86-592-2381506

 IPv6 network supported