Surface Finish Conversion Chart: Mapping ISO Grades, Ra, Rz, and Media Stages in Mass Finishing
A surface finish conversion chart is the fastest bridge between an engineering blueprint and a repeatable shop-floor tumbling recipe. Designers routinely specify roughness using different scales—arithmetic average (Ra), root-mean-square (Rq), peak-to-valley (Rz), or legacy ISO N-grades—yet operators need concrete media grades, compound chemistry, and machine types to hit those targets reliably. SurfacePolish (Xiamen Jin Tai Jin Grinding Technology Co.,Ltd.) validates every conversion tier across our 200,000+ trial database, matching part alloy and incoming cut marks to proven wet and dry mass finishing sequences.
How Surface Finish Scales Relate on Metal Blueprints
Engineering drawings from North America, Europe, and Asia frequently mix metric roughness scales, imperial microinch notations, and ISO N-grade classes on the same bill of materials. Without a standardized conversion workflow, finishing operators risk either under-cutting deep CNC tool scallops or over-tumbling precision corners out of dimensional tolerance. Translating every blueprint callout into a staged mass finishing target prevents costly scrap and aligns incoming machining quality with final inspection gates.
Why Arithmetic Ra Differs from Rq and Rz
Ra measures the arithmetic average deviation of microscopic peaks and valleys from the mean surface line, making it ideal for steady general machining control. By contrast, Rq (RMS) squares each vertical deviation before averaging, so isolated machining chatter marks or stray grit scratches elevate Rq faster than Ra. Meanwhile, Rz tracks maximum peak-to-valley height across sampling segments, catching un-leveled forging pits or stamping tear zones that Ra averages hide.
Converting ISO N-Grades to Shop-Floor Visual & Tactile Tiers
ISO N-grades group surface texture into standardized progressive steps from coarse foundry scale (N10–N12) down to fine lapping and mirror burnishing (N1–N3). Mapping each N-grade directly to an active finishing stage lets production planners route raw castings, laser-cut brackets, and CNC-turned shafts through the right sequence of vibratory finishing machine and rotary barrel tumbler equipment without guesswork.
Why Direct Mathematical Factors Only Approximate Real Topography
Rule-of-thumb multipliers between Ra, Rq, and Rz assume uniform sinusoidal machining grooves, whereas actual tumbling creates random isotropic dimples and burnished plateaus. A two-stage vibratory finish often exhibits a much tighter Rz-to-Ra spread than single-point lathe turning at the same nominal Ra rating. Always confirm converted chart targets with physical master witness coupons and calibrated stylus traces during first-article qualification.
| Roughness Tier / ISO Class | Blueprint Parameter Focus | Typical Incoming Condition | Recommended SurfacePolish Stage 1 | Recommended SurfacePolish Stage 2 | Key QA Risk |
|---|---|---|---|---|---|
Coarse Deburr (N9–N10) |
Edge break & scale purge (Rz) |
Foundry castings, laser dross, heavy forging scale | Fast-cut ceramic media + MC8 or LC10 |
Rinse + 35A/70A centrifugal dry |
Incomplete mill-scale stripping |
Medium Machined (N7–N8) |
Balanced tool-mark leveling (Ra & Rz) |
General CNC milling, lathe turning, stamped brackets | Medium-cut ceramic media + LC10 |
Plastic media smoothing (JTJ50) |
Un-leveled coarse feed ridges |
Precision Smooth (N5–N6) |
Tight scatter (Ra & Rq) |
Aerospace hardware, hydraulic spools, medical stems | High frequency ceramic or fine plastic media |
Non-abrasive plastic media + JTJ50 |
Edge rounding on datum shoulders |
Pre-Plate Satin (N4) |
Uniform matte anchor (Ra & Rz) |
Die-cast zamak, 6061 aluminum, brass fittings |
Resin plastic media cones + HM3 |
Fine plastic media or dry walnut shell |
Porosity exposure or dark smear |
Specular Mirror (N1–N3) |
Ultra-low Ra/Rq + high gloss |
Stainless cutlery, jewelry, surgical fasteners | Fine plastic media leveling + JTJ25 |
304 stainless ball + JTJ60 or corncob (8#-80#) |
Stray Stage 1 cutting grit scratches |
Matching Media Grades to Your Surface Finish Conversion Chart
Choosing the right abrasive bed starts by separating peak removal from surface burnishing. Coarse, fast-cut ceramic media shears burrs and levels deep milling cusps quickly, while resin-bonded plastic media refines soft alloys and prepares pre-plate satin textures without heavy impingement dimples. Trying to skip Stage 1 leveling and jump straight into burnishing only polishes rough peaks without erasing underlying tool valleys.
Stage 1 Fast-Cut & Medium-Cut Ceramic Media for N7–N10 Targets
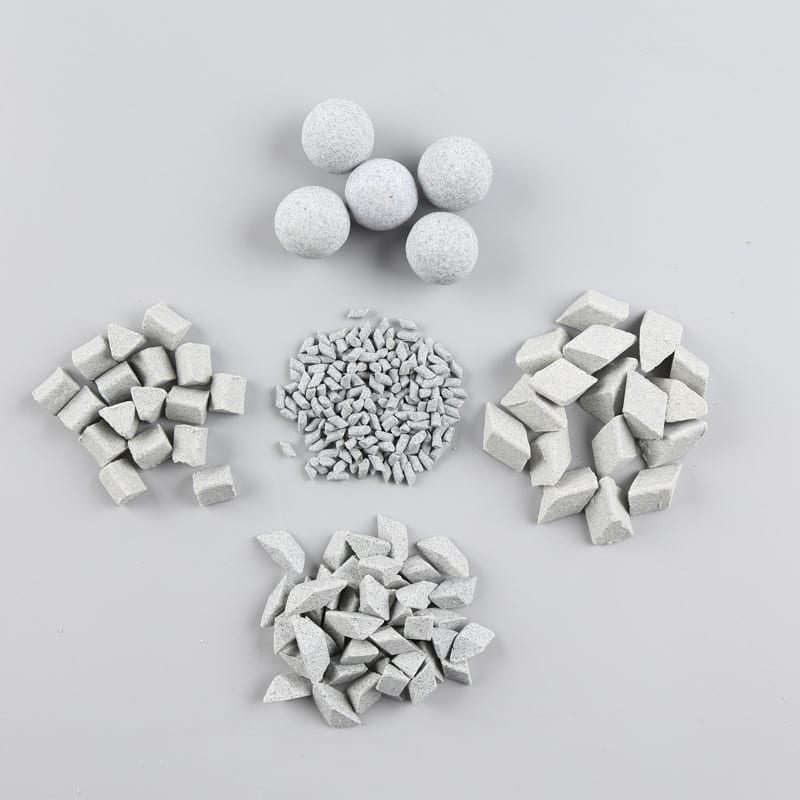
Heavy stamped steel, forged brackets, and rough CNC blanks demand dense, sharp-cutting ceramic media triangles, angle-cut cylinders, or stars paired with alkaline LC10 or descaling MC8. High abrasive weight shears stubborn burrs and flattens periodic cutter marks down into uniform matte baselines. Inspect ceramic media glazing regularly so dull stone pores never stall cutting rates mid-shift.
Stage 2 Resin Plastic Cones & Pyramids for N4–N6 Smoothing
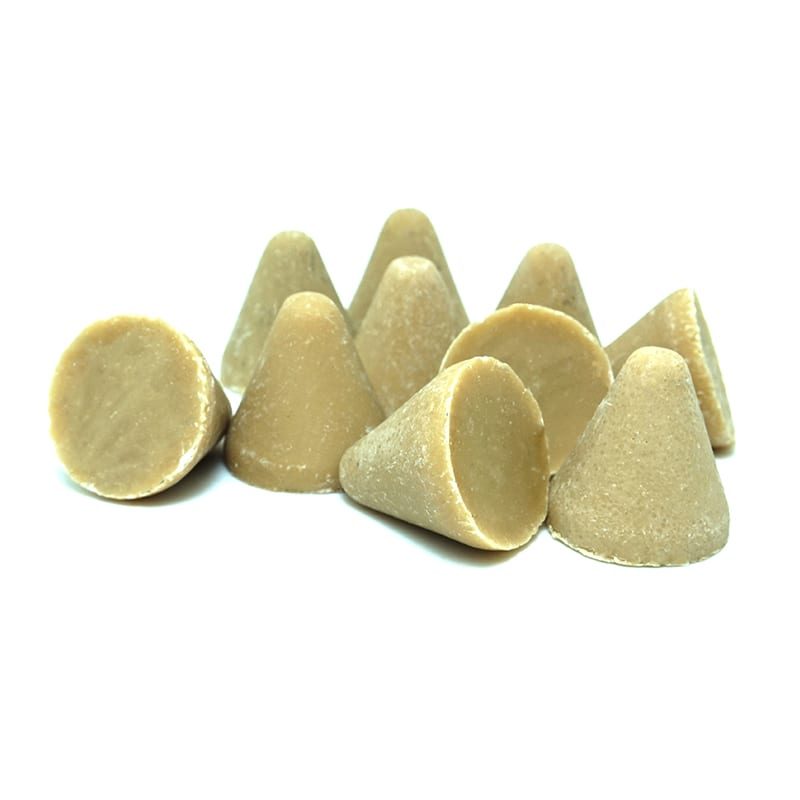
Aluminum extrusions, brass valve bodies, zamak die castings, and precision titanium hardware bruise easily under heavy ceramic stones. Switching into cushioned plastic media cones or pyramids with HM3 or JTJ50 erases residual Stage 1 scratch patterns smoothly while holding crisp edge geometry. Careful non-lodging media sizing keeps cross-holes and threads free of wedged resin tips.
Stage 3 Stainless Steel Ball Burnishing & Dry Organic Buffing (N1–N3)
Once Stage 1 and Stage 2 leveling remove all directional tool marks, non-abrasive 304 stainless steel balls (JTJ60 or JTJ20 on stainless) cold-roll microscopic peaks flat into true mirror reflectivity. For delicate plated jewelry, brass fittings, or moisture-sensitive fasteners, dry corncob and walnut shell (8#-80#) beds deliver warm luster inside heated bowls without liquid corrosion risk.
Selecting Machine Architecture & Compound Chemistry by Target Tier
Media alone cannot achieve tight conversion-chart tolerances without matching machine energy and chemical lubrication. High-energy centrifugal barrel finisher lines compress multi-hour ceramic cutting into rapid batch cycles for small precision components, whereas ZL and ZXL bowls handle continuous high-volume production across automotive and hardware plants.
ZL & ZXL Vibratory Bowls vs. LLB50/LLF120 High-Energy Units
Standard ZL round bowls and ZXL straight-wall tubs provide gentle rolling shear ideal for general N6–N8 deburring and large structural brackets without part-on-part collisions. When hard alloys or deep CNC tool marks demand aggressive leveling to reach N4–N5 quickly, LLB50 and LLF120 centrifugal barrels multiply effective G-force across the media mass. Follow our vibratory finishing machine guide to balance cycle time against delicate edge preservation.
Calibrating LC10, MC8, HM3, JTJ50, and JTJ60 Chemistry
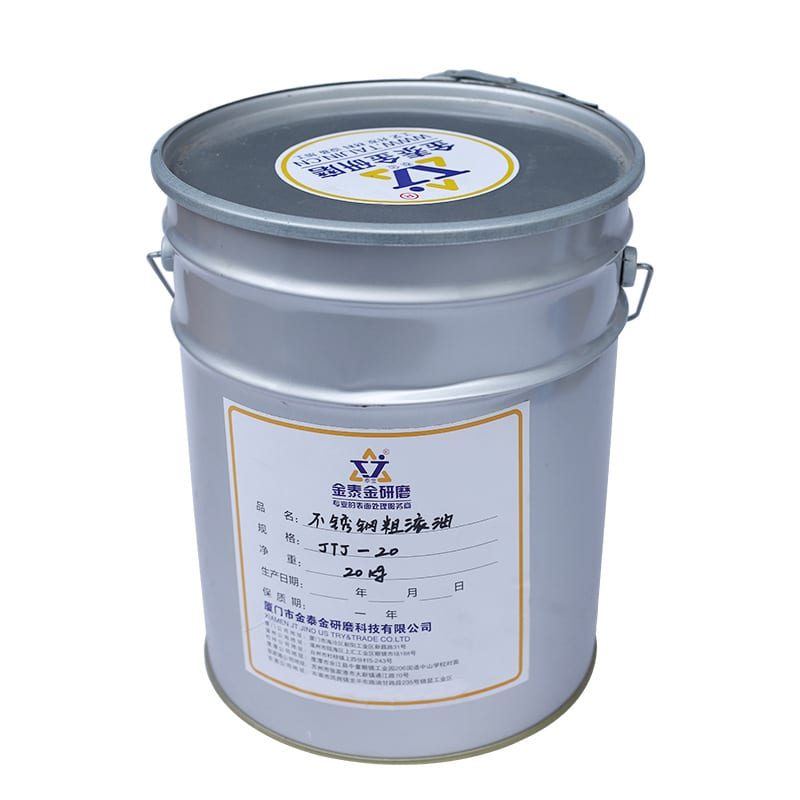
Proper chemical dosing keeps abrasive pores clean, suspends metallic fines, and cushions part surfaces during high-speed tumbling. Use LC10 for ferrous deburring, MC8 for forged heat-treat scale purging, HM3 to brighten non-ferrous copper/aluminum/zinc without tarnish, and JTJ50 or JTJ60 for fine mirror burnishing. Automating supply with peristaltic compound dosing and checking water hardness in mass finishing eliminates foam dampening and soapy dullness.
Flow-Through Rinsing & Upstream Ultrasonic Degreasing
Machining coolants and stamping lubricants coat abrasive beds and stall cutting progress across every conversion tier. Pre-washing oily blanks inside an ultrasonic cleaner before loading wet bowls lets active compounds wet bare metal instantly. Pairing clean blanks with disciplined flow-through rinsing flushes worn grit fines continuously out the drain so finished surfaces never haze over.
Interpreting Surface Finish Charts Across Different Alloys
A single roughness target behaves completely differently on hard 304 stainless steel versus soft 6061 aluminum or porous powder metallurgy parts. Alloy hardness, grain structure, and ductility dictate how rapidly peaks shear or smear under vibratory pressure. Understanding alloy response prevents operators from applying steel cycles to soft non-ferrous castings.
Carbon Steel, 304 Stainless & Titanium Hardware
Hard ferrous and titanium alloys resist plastic flow during early tumbling, requiring sharp fast-cut ceramic media or high frequency stones to level milling scallops before burnishing can begin. Stainless fasteners targeting N2–N3 mirror grades respond exceptionally well to sequential plastic media smoothing followed by 304 steel balls with JTJ20 or JTJ60. Steel parts exiting wet cycles must transfer immediately into heated 35A/70A dryers with rust inhibition after wet tumbling to lock in clean silver surfaces.
Aluminum 6061, Brass, Copper & Zamak Die Castings
Soft non-ferrous metals deform rapidly under heavy ceramic stones, trading deep tool marks for orange-peel peening if media density is too high. Rely on cushioned resin plastic media paired with non-tarnishing HM3 or JTJ50 to reach clean N4–N6 pre-anodize or pre-plate finishes. Keeping water neutral and rinsing thoroughly avoids dark aluminum oxide smut or brass dezincification spots.
Powder Metallurgy & Additive Manufactured Components
Sintered iron bushings and DMLS printed titanium brackets carry surface-connected pores and stubborn heat-sintered skins that distort raw Ra and Rz traces. Gentle plastic media or small non-lodging ceramic cones paired with LC10 clean overhanging sinter skin without smearing internal pores shut. Always blow-dry sintered parts carefully in 35A or 70A centrifugal units so trapped moisture never bleeds rust out after packaging.
Troubleshooting Blueprint Conversion Mismatches on the Shop Floor
Even with an accurate conversion chart posted beside every machine, production lots occasionally miss stylus acceptance gates or visual inspection standards. Most failures stem from skipping intermediate leveling stages, allowing stray Stage 1 cutting grit into Stage 2 burnishing beds, or letting foam cushion active shear. Systematic diagnostics restore repeatable quality without trial-and-error delays.
Why Passing Ra Still Fails Rz or Optical Gloss Audits
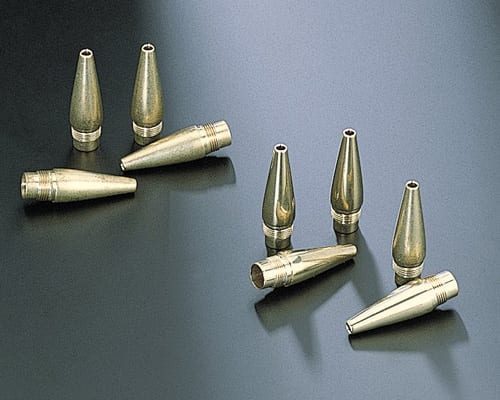
An assembly can hit its nominal Ra target easily while still failing customer visual audits or Rz peak-to-valley caps if isolated CNC chatter valleys survive Stage 1 leveling. Burnishing agents like JTJ60 flatten high plateaus without reaching deep valley bottoms, creating shiny surfaces riddled with microscopic dark pits. Extending Stage 1 ceramic media or plastic media duration slightly until raw tool marks vanish completely solves this mismatch immediately.
Eliminating Stray Stage 1 Cutting Grit & Part-on-Part Dings
A single fractured Stage 1 ceramic chip carried inside a 304 stainless ball bowl scores dozens of near-finished parts, spiking Rz and Rq across the entire load. Enforce strictly color-coded transfer totes, inspect screens weekly via our media screening and replenishment guide, and maintain generous media-to-part volume ratio loading so heavy brackets never collide during discharge.
Calibrating Stylus Cut-Off Filters & Master Witness Boards
Comparing shop-floor readings against customer incoming inspection fails whenever stylus tip radius, traverse length, or cut-off filter settings differ between plants. Lock down identical metrology settings on laminated setup cards beside every ZL, ZXL, LLB50, and LLF120 station. Retaining sealed physical master witness samples alongside written conversion targets lets operators verify texture visually between periodic stylus audits.
Integrating Ultrasonic Cleaning & Heated Centrifugal Drying Into Conversion Lines
Surface finish conversion does not stop when the vibratory discharge gate opens—upstream oil contamination and downstream moisture spotting distort both measured roughness and visual grade stability. Treating pre-cleaning and post-drying as mandatory stages inside your conversion workflow protects every micron of surface leveling achieved in the bowl.
Stripping Tramp Machining Coolants via Upstream Ultrasonic Baths
CNC cutting emulsions, tapping pastes, and stamping oils cling inside blind threads and coat porous ceramic media during early tumbling minutes. Pre-cleaning parts in a heated ultrasonic cleaner ensures LC10, MC8, and HM3 reach bare alloy immediately, cutting Stage 1 conversion time significantly.
Eliminating Water Spots & Flash Oxidation in 35A/70A Dryers
Carbon steel, forged brackets, and cast iron parts leaving wet ZL bowls oxidize rapidly if left damp in shop totes. Immediate transfer into a heated 35A or 70A centrifugal dryer—paired with compatible inhibitor rinsing per our rust inhibition after wet tumbling workflow—locks in clean bright surfaces without mineral rings or corrosion pits.
Using Dry Corncob & Walnut Shell (8#-80#) Only After Full Moisture Removal
Dry organic corncob and walnut shell (8#-80#) media deliver warm specular luster on brass, copper, and plated parts only when parts enter bone-dry. Loading damp components or liquid LC10 turns organic beds into clumped mud immediately, ruining conversion consistency.
Auditing Polyurethane Bowl Liners & Screen Meshes Weekly
Worn polyurethane bowl ribs trap fractured Stage 1 ceramic chips that later fall into Stage 2 mirror cycles and spike Rz unpredictably. Inspect bowl liners weekly using our polyurethane bowl liner replacement guide to keep multi-stage conversion lines completely isolated.
Production Setup Verification & Operator Documentation Controls
Standardizing conversion-chart execution across day and night shifts requires clear, unambiguous shop-floor paperwork rather than tribal knowledge. Recording incoming blank baselines, stage transitions, and dosing rates prevents subtle process drift from turning into rejected shipments.
Posting Laminated Conversion Recipe Cards Beside Every Machine
Mount weatherproof setup cards beside every ZL, ZXL, LLB50, and LLF120 unit listing incoming raw roughness class, Stage 1 and Stage 2 media shapes, peristaltic compound dosing dial settings, water flow rates, cycle timers, and target Ra/Rz/Rq acceptance gates.
Tracking Media Wear & Replenishment Across Long Shifts
As ceramic media and plastic media wear down, tumbling beds lose cutting speed and small wedges risk lodging in slots. Log weekly top-up additions and screen checks per our media screening and replenishment schedule so conversion cycle times stay constant month after month.
Performing Multi-Angle Stylus Traces & First-Article Sign-Offs
Never certify a conversion batch from a single flat highlight spot; sweep stylus checks both perpendicular and parallel to prior machining paths and inspect recessed corners under magnification. Comparing first-article traces against sealed physical master coupons confirms both quantitative roughness compliance and uniform visual luster.
Isolating Stage 1 Cutting Totes from Stage 2 Burnishing Zones
Enforce color-coded transfer baskets, dedicated rinse hoses, and physical floor separation between Stage 1 ceramic cutting and Stage 2 304 stainless ball burnishing. Even a single stray abrasive grain carried across zones can scratch dozens of mirror-bound components before operators notice.
Validating Incoming Raw Blanks Before Loading Stage 1 Bowls
When CNC inserts wear or laser assist gas fluctuates upstream, raw blanks arrive far rougher than nominal N8 or N9 assumptions. Spot-checking incoming lot roughness lets leads extend Stage 1 cutting early rather than discovering un-leveled valleys at final QC.
Coordinating Conversion Tolerances Between Design & Finishing Teams
Early collaboration between mechanical designers and finishing engineers eliminates over-specified N2 or N3 callouts on non-cosmetic structural faces. Matching blueprint grades realistically to proven vibratory and centrifugal tiers lowers unit finishing cost while guaranteeing functional seal and assembly performance.
Auditing Water Hardness & Compound Stability Across Multi-Shift Runs
Even accurately calibrated conversion charts drift when municipal water hardness fluctuates seasonally, forming insoluble calcium soap films that glaze ceramic media and dull 304 stainless steel balls. Checking water hardness in mass finishing alongside steady peristaltic compound dosing keeps every bath reactive and spot-free.
| Shop-Floor Conversion Failure | Primary Root Cause | Immediate Corrective Action | Preventive Line Control |
|---|---|---|---|
Passes Ra, fails Rz & visual look |
Incomplete Stage 1 CNC valley leveling | Extend Stage 1 ceramic/plastic cycle | Gate Stage 1 exit by raw-mark erasure |
Sudden Rz / Rq scratch spikes |
Stray Stage 1 cutting grit or low media ratio | Purge Stage 2 bowl; screen out chips | Color-coded Stage 1/2 totes + weekly screen QA |
Soft aluminum dimpling (N6 stalls) |
Over-heavy ceramic stones in soft alloy | Switch to resin plastic media + HM3 |
Match media density to alloy hardness chart |
Cloudy film on mirror N2–N3 steel |
Excess foam or hard-water soap scum | Reduce dosing; run JTJ60 clean rinse |
Automated peristaltic compound dosing + soft water |
Flash rust after wet N7 deburring |
Slow air-drying on wet carbon steel | Dose inhibitor + spin in 35A/70A dryer |
Mandatory centrifugal drying post-discharge |
Factory Capabilities & Verified Mass Finishing Supply
Every conversion tier and media recommendation above is backed by reproducible hardware, precision media manufacturing, and verified industrial compliance at SurfacePolish (Xiamen Jin Tai Jin Grinding Technology Co.,Ltd.). Our engineering team validates blueprint roughness targets directly on customer sample parts across our 200,000+ trial database before you commit capital or floor space.
Validated Equipment, Media & Dryer Integration
From ZL and ZXL vibratory bowls to LLB50/LLF120 centrifugal barrels, rotary barrel tumbler lines, 35A/70A centrifugal dryers, and ultrasonic cleaner stations, our 21 machine platforms integrate seamlessly into turnkey multi-stage finishing cells. Consistent in-house ceramic media, plastic media, 304 stainless steel balls, organic corncob/walnut shell (8#-80#), and LC10/MC8/HM3/JTJ50/JTJ60 compounds ensure clean chemical compatibility from Stage 1 deburring through final mirror inspection.
Quality Certifications, IP Protection & Sample Testing
SurfacePolish operates under certified ISO 00726Q01571R001 quality management alongside CE M.2023.206.C88121 and CE M.2023.206.C88120 machine compliance, supported by 24 granted Chinese IP rights covering machine dynamics and process control. Send your raw machined, stamped, or cast parts together with your target blueprint roughness callout to our laboratory for complimentary multi-stage finishing trials, photographic conversion documentation, and documented setup parameters ready for immediate production deployment.
 +86-592-2381506


 IPv6 network supported