Surface Roughness Measurement: Auditing Ra, Rz, and Visual Contrast Across Vibratory Finishing
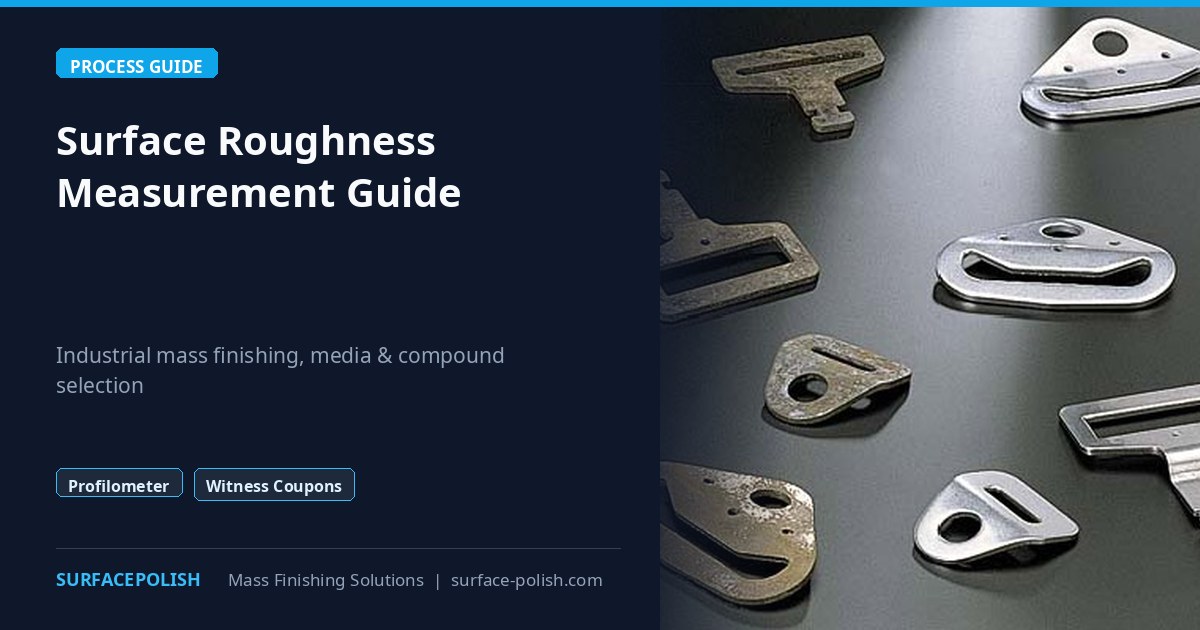
Quality engineers and finishing leads setting up surface roughness measurement protocols for tumbled CNC housings, stamped brackets, and mirror-burnished 304 stainless valves often hit a puzzling shop-floor conflict: parts pass a single profilometer Ra check yet fail visual inspection with cloudy "orange-peel" haze, or pass visual gloss while failing hydraulic seal Rz limits! Because mass finishing inside ZL circular bowls, ZXL divided troughs, and LLB50/LLF120 centrifugal units transforms directional CNC tool marks into an isotropic random surface—and Stage 2 ball burnishing compresses peaks without grinding deep valleys—effective surface roughness measurement requires pairing multi-axis Ra/Rz/Rq stylus tracing with clean drying prep and sealed visual master sample boards.
Stylus vs. Visual Surface Roughness Measurement in Mass Finishing
Why Single-Line Ra Readings Miss Deep Rz Scratches and Orange Peel
Arithmetic average roughness (Ra) averages millions of microscopic peaks and valleys into one single number—meaning a part with smooth flat lands and one stray Stage 1 ceramic scratch can still post a low Ra while failing Rz (maximum peak-to-valley height)! Similarly, Stage 2 304 stainless balls cold-roll upper CNC ridge crests flat, dropping Ra quickly while leaving un-leveled Rz valleys underneath that scatter light as cloudy orange peel. Always audit both Ra and Rz (and Rq where specified) after Stage 1 cutting and Stage 2 burnishing. See our RMS surface finish Rq guide and machined surface roughness guide.
Measuring Perpendicular to Original CNC Lay vs. Isotropic Multi-Angle Tracing
Raw turned shafts and milled flats exhibit strong directional feed grooves (lay). Tracing a stylus profilometer parallel to CNC feed lines under-reports true roughness dramatically! Always trace perpendicular to original machining lay—and once Stage 1 high-frequency ceramic or resin plastic cones blend lay into isotropic matte texture, take readings at two perpendicular orientations to verify true directional uniformity.
Why Dirty Sump Residue and Water Spots Skew Stylus & Optical Readings
Never run a sensitive diamond stylus or optical glossmeter across damp, soap-filmed, or hard-water-spotted parts straight off the separator chute! Dried calcium-soap scum and loose ceramic silt physically lift the stylus skid and scatter optical light. Enforce clean softened/RO spray rinsing across the vibratory separator screen, immediate heated 35A/70A centrifugal spin-drying, and optional warm dry corncob wipe buffing before metrology.
Pairing Profilometer Numbers With Sealed Visual Master Sample Boards
Because human buyers judge mirror cutlery, surgical clamps, and architectural aluminum by contrast clarity rather than Ra decimals alone, mount sealed physical pass/fail master samples beside every ZL, LLB50, and OBD station showing target Stage 1 matte uniformity alongside Stage 2 mirror depth.
| Inspection Parameter | What It Detects in Mass Finishing | Ideal Check Timing | Common False-Pass Trap |
|---|---|---|---|
Ra (Arithmetic Average) |
Overall micro-peak smoothing progress | Post-Stage 1 & post-Stage 2 | Passes despite stray deep scratches or orange peel |
Rz (Max Peak-to-Valley) |
Stray Stage 1 cutting grit scratches & un-leveled valleys | Post-Stage 1 cut & Stage 2 mirror | Skipping Rz hides incomplete Stage 1 leveling |
Rq (Root Mean Square) |
Sensitivity to isolated high spikes / pits | Precision hydraulic & aerospace sealing | Confusing Rq with Ra on blueprints |
| Multi-Angle Isotropy Check | Complete removal of CNC directional lay | End of Stage 1 ceramic / plastic cut | Tracing parallel to original lathe grooves |
| Visual Contrast Master Board | Haze, cloudy smut, copper/iron staining | Every shift handover & lot release | Relying solely on Ra for cosmetic mirror |
Controlling Ra and Rz Across Stage 1 Cutting & Stage 2 Burnishing
Stage 1 Leveling (High-Frequency Ceramic vs. Resin Plastic Cones)
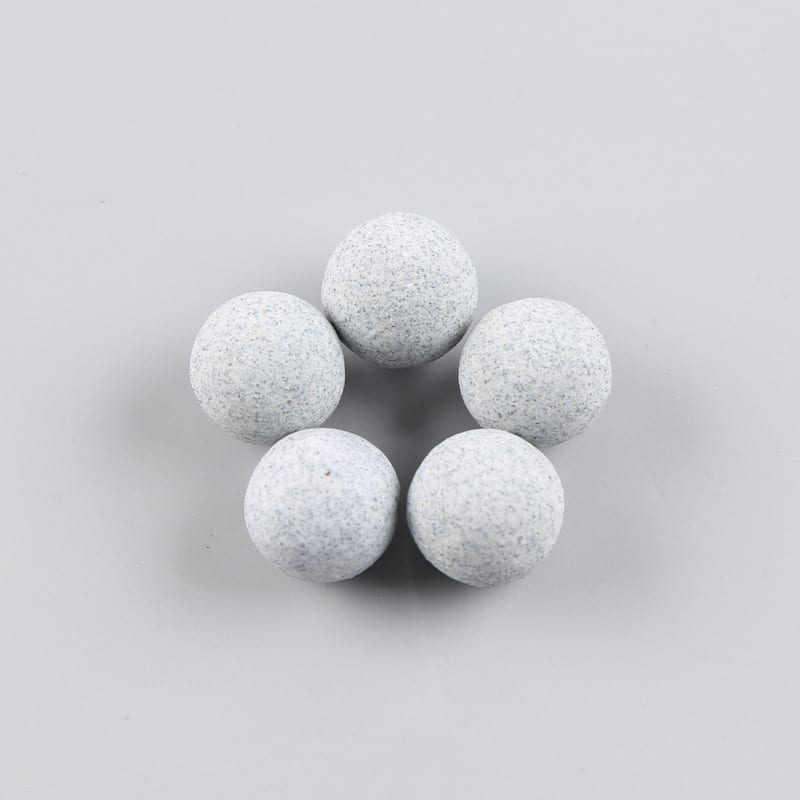
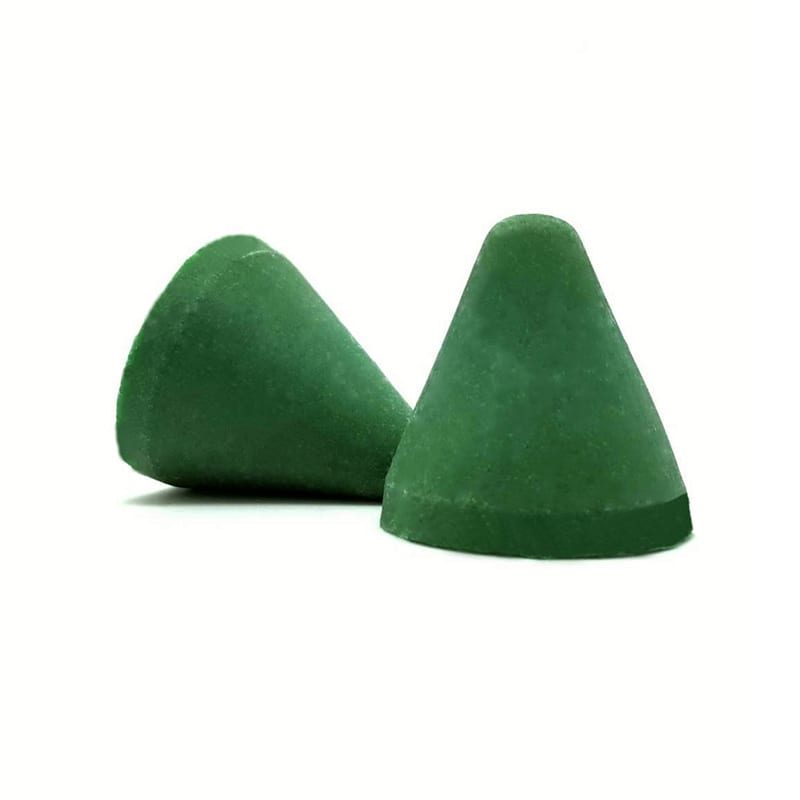
Stage 1 abrasive media determines your final Rz ceiling: fast-cut then fine-cut high-frequency ceramic stones (compound-LC10) shear down tough CNC ridges on stainless steel, carbon steel, and titanium cleanly, whereas lightweight resin-bonded synthetic plastic cones (LC10) level soft 6061 aluminum, brass, and Zamak without peening dimples that spike Rz craters! Review our ceramic tumbler media guide and synthetic plastic tumbling media guide.
Stage 2 Zero-Grit Burnishing (304 Balls & High-Alumina)
Stage 2 zero-grit 304 stainless steel balls (JTJ20/JTJ25/JTJ60) and iron-free high-alumina spheres (HM3/JTJ50) compress leveled Stage 1 peaks plastically flat, dropping Ra and Rq cleanly while closing surface pores. Remember: zero-grit burnishing cannot erase deep Rz valleys left behind by rushed Stage 1 cutting! Check our metal burnishing guide.
Preventing Stray Grit Carry-Over That Spikes Rz Scratches
Even a single fractured Stage 1 ceramic chip carried into a Stage 2 304 ball bowl scratches dozens of parts, spiking Rz dramatically! Mount a clean softened-water spray rinse bar across the Stage 1 vibratory separator screen, dedicate strictly color-coded Stage 2 totes, and audit weekly screening via our media screening and replenishment SOP.
Avoiding Media Lodgment Inside Datum Bores (Non-Lodging Sizing)
Select ceramic, plastic cone, and ball diameters carefully via our non-lodging media sizing guide so worn slivers never wedge inside precision bores and scratch internal datum walls.
Chemistry, Single-Pass Flow & Clean Drying Before Metrology
Single-Pass Flow Through vs. Dirty Closed-Sump Recirculation
Closed-sump recirculation pumps abraded stone silt and oil sludge back onto parts—glazing Stage 1 media (stalling Ra drop) and coating Stage 2 parts in dull grey smut! Run continuous single-pass flow through mass finishing dosed by peristaltic compound dosing into a multi-baffle settling tank.
Softened Water & Zero Silicone Defoamers Ahead of Coating & QA
Hard tap water leaves white mineral crust that throws off optical gloss and stylus traces, while silicone defoamers leave invisible films that pass Ra checks yet blister downstream plating and anodizing! Feed softened water, keep bottom drain grates brushed open daily, and ban silicone defoamers completely. See our water hardness in mass finishing guide and preventing foam in vibratory bowls guide.
Upstream Coolant Stripping (Degreasing Before Vibratory Finishing)
Heavy CNC cutting coolants and tapping oils glaze ceramic and plastic pores rapidly, stalling Ra leveling mid-shift. Strip oils upstream following our degreasing before vibratory finishing guide.
Immediate Heated 35A/70A Spin-Drying & Warm Dry Corncob Wipe
Transfer cleanly rinsed parts straight into a heated 35, 35A, 70, or 70A centrifugal spin-dryer—and follow with warm dry corncob buffing (never wet) when optical clarity is tested—before measuring Ra/Rz or packing shipments. Review our centrifugal dryer guide and corncob drying media grades guide.
Sampling Plans, Tumbler Media Ratio & Fixture Consistency
Sampling Multiple Basket Zones (Top, Center, Bottom) for True Lot QA
Never grab only the top two parts from a finished ZL separator basket for surface roughness measurement! Parts unloaded early vs. late—or heavy parts tumbling inside an under-filled tumbler media ratio cushion—can show uneven Ra or edge dings. Sample parts across early, middle, and final discharge zones and inspect bowl cushioning via our tumbler media ratio guide.
Dividing Long Shafts and Heavy Manifolds in ZXL Troughs
Elongated shafts and heavy CNC housings collide end-to-face inside circular bowls, creating localized impact marks that spike Rz on sealing faces! Load heavy or long parts inside divided ZXL/L1300–L1800 linear troughs so every face receives uniform rolling contact.
Converting Between Ra, Rq (RMS), and Rz Safely on Blueprints
Remember that Ra, Rq, and Rz measure different statistical properties of the exact same surface profile—never use a blind fixed multiplier without checking blueprint tolerances! Review our surface finish conversion chart guide and Ra surface finish chart guide.
Auditing Polyurethane Bowl Liners & Stylus Calibration Weekly
Verify stylus profilometers against certified calibration standards weekly, and inspect polyurethane bowl liners via our polyurethane bowl liner replacement guide so worn ribs never trap grit.
Troubleshooting Metrology & Surface Consistency Failures
Fixing Lot-to-Lot Ra Drift, High Rz Spikes, and Visual-vs-Stylus Mismatch
Match every QA discrepancy directly to its shop-floor fix: steady upward Ra drift over a shift signals glazed ceramic stones, starved peristaltic dosing, or low media fill; sudden Rz spikes indicate stray Stage 1 cutting grit carry-over or part-on-part dings; and passing Ra with dull cloudy appearance points to incomplete Stage 1 leveling or hard-water soap-scum film.
| Metrology QA Discrepancy | Likely Process Root Cause | Immediate Correction | Preventive Standard |
|---|---|---|---|
Ra passes, visual looks cloudy |
Incomplete Stage 1 Rz leveling or scum |
Route batch back to Stage 1; LC10 wash |
Verify Stage 1 Ra & Rz before Stage 2 |
Sudden Rz scratch spikes |
Stray Stage 1 cutting grit or part collision | Scrub bowl/screen; LC10 ball wash |
Dedicated Stage 1/2 totes + screen spray rinse |
Ra drifts higher mid-shift |
Glazed stones or starved dosing pump | Check peristaltic tube; LC10 media wash |
Upstream pre-wash + weekly pump calibration |
High Rz pits on 6061 aluminum |
Heavy ceramic stones used on aluminum | Purge ceramic; load resin plastic cones | Aluminum-only resin plastic cones + LC10 |
| Inconsistent stylus readings | Wet/filmy parts or tracing along lay | Rinse + 35A dry + trace across lay |
Standardized dry metrology SOP + master board |
Restoring Glazed Media & Darkened 304 Balls With LC10
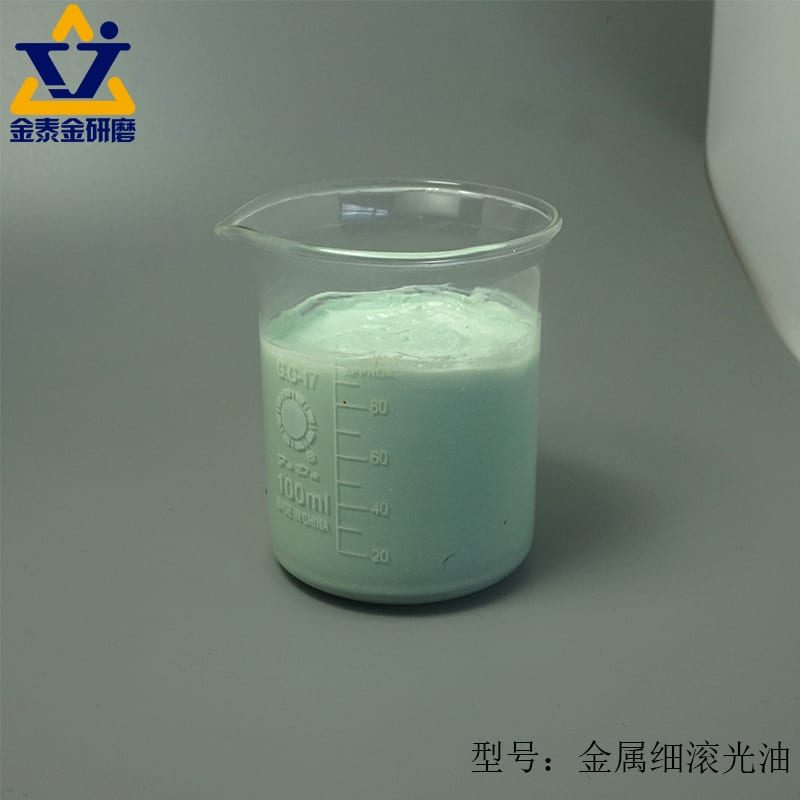
Whenever residual coolant or hard-water film stalls Ra reduction or clouds 304 balls, unload all parts and run an empty warm strip-wash with softened water and compound-LC10 until drain effluent runs clear.
Isolating Carbon-Steel MC8 Cells From Stainless & Aluminum QA Lines
Keep acidic compound-MC8 carbon-steel descaling cells strictly isolated from stainless and aluminum lines so tramp iron never triggers rust pits that fail Rz and visual audits.
Posting Laminated Ra/Rz Target Cards Beside Every Machine
Mount laminated setup cards beside every ZL, ZXL, LLB50, and LLF120 machine listing incoming CNC baseline, Stage 1/2 media grades, peristaltic compound dosing dials, cycle timers, and Ra/Rz release limits.
Controlling Media Screening, Water Chemistry & Centrifugal Drying Before Inspection
Accurate roughness measurement starts before the stylus touches the workpiece. Screen worn ceramic fines out of active beds regularly following our media screening and replenishment schedule so undersized wedges never lodge inside slots or distort rolling circulation. Pair clean media with controlled flow-through water and peristaltic compound dosing to keep LC10, MC8, and JTJ50 working cleanly without foam cushioning. After rinsing, spin every test sample dry inside a heated 35A or 70A centrifugal dryer—residual water films or oily fingerprints alter skid-less stylus drag and scatter optical readings. Clean, dry, temperature-stabilized parts ensure QC readings reflect true metal topography rather than shop contamination.
Engineering Troubleshooting & Process Diagnostics for Surface Measurement
Even with calibrated profilometers, finishing lines occasionally drift when incoming machining feeds change, media wears down, or compound pumps lose prime. Systematic diagnostics isolate whether an out-of-spec Ra or Rz reading stems from metrology setup or an upstream process fault in the vibratory finishing machine.
Isolating Stylus Calibration Errors vs. Actual Process Drift
Before adjusting cycle timers or swapping media grades, verify the profilometer against its certified reference specimen using the exact evaluation length and cut-off filter mandated on the drawing. If the reference standard reads within tolerance while parts fail Ra, inspect incoming raw blanks for coarse feed marks or chatter ridges that exceed the Stage 1 cut allowance. When raw blanks match baseline, check water drainage flow, bowl amplitude weights, and ceramic media glazing inside the tub.
Diagnosing High Rz Outliers Caused by Part-on-Part Impingement
When Ra passes easily yet Rz fails intermittently on corner radii or cosmetic flats, part-on-part collision inside the mass is almost always the culprit. Heavy machined steel blocks or sharp stamped brackets strike neighboring parts whenever the media-to-part volume ratio drops too low or water drainage runs too lean. Increasing media volume share, switching from bulk bowl runs to compartmented tubs, or running delicate geometries inside a rotary barrel tumbler eliminates impact dings that spike peak-to-valley readings.
Auditing Edge Rounding & Feature Preservation Alongside Ra
Chasing ultra-low Ra numbers with overlong Stage 1 cycles can inadvertently round precision bearing shoulders, thread crests, or datum faces out of dimensional tolerance. Always pair surface roughness checks with optical edge-radius gauging on critical corners during first-article qualification. Splitting aggressive scale removal into a shorter MC8 / fast-cut ceramic pass followed by low-impact plastic media or high-density high frequency ceramic smoothing keeps dimensional tolerances intact while delivering repeatable, inspection-ready finishes across full production shifts.
Integrating Ultrasonic Degreasing & Rust Prevention Around Metrology Gates
Parts coated in machining coolant, drawing oil, or residual tumbling soap yield unreliable stylus traces and false optical reflectivity failures because sticky surface films bridge micro-valleys. Cleaning incoming CNC blanks in an ultrasonic cleaner ensures Stage 1 ceramic media and LC10 cut uniform bare metal from the very first minute rather than smearing tramp oil across the bowl. Similarly, ferrous components exiting wet vibratory finishing machine cycles need immediate heated 35A or 70A centrifugal drying and compatible inhibitor rinsing per our rust inhibition after wet tumbling guide so microscopic flash corrosion never roughens finished bearing surfaces between final QC inspection and customer assembly.
Establishing First-Article, In-Process & Final Release Inspection Intervals
A disciplined surface measurement plan assigns clear inspection frequency across every batch stage instead of waiting until final packing to discover process drift. Verify raw blank Ra and Rz on first-article receipts from CNC or stamping, sample Stage 1 exit parts after leveling to confirm machining scallops are fully erased, and perform final stylus plus visual witness-sample checks after Stage 2 304 stainless steel ball burnishing or dry corncob (8#-80#) buffing. Recording those three numbers against media top-up dates and peristaltic compound dosing logs turns surface roughness QA from reactive firefighting into predictable statistical control across high-volume shifts. Pairing visual master boards with periodic stylus audits also trains machine operators to recognize subtle foam-dampening or glazed-media shifts hours before parts drift close to rejection thresholds. Consistent cross-shift documentation keeps incoming CNC variability, media replenishment, and compound dosing aligned with customer drawing specifications on every single production basket.
Factory Capabilities & Verified Mass Finishing Supply
Founded in 1992, Xiamen Jin Tai Jin Grinding Technology Co.,Ltd. (SurfacePolish) engineers and manufactures 21 machine platforms backed by 24 granted Chinese IP rights and more than 200,000+ solutions across certified facilities (ISO 00726Q01571R001, CE M.2023.206.C88121, and CE M.2023.206.C88120). Alongside ZL circular bowls, ZXL/L1300–L1800 divided troughs, LLB50/LLF120 centrifugal finishers, OBD-30..100 magnetic polishers, and heated 35/35A/70/70A centrifugal dryers, we supply LC10, JTS5, HM3, JTJ20, JTJ25, JTJ50, JTJ60, and isolated MC8 compounds matched to fast-cut and fine-cut high-frequency ceramic, resin-bonded synthetic plastic cones, 304 stainless balls and magnetic pins, iron-free high-alumina spheres, corncob, and walnut shell (8#-80#). Standard machines ship in 25–35 days and custom lines ship in 45–60 days. Send sample raw parts with target blueprint Ra/Rz callouts to surface-polish.com for complimentary process validation. Honest boundaries apply: we do not supply portable stylus profilometers, white-light interferometers, or CMM inspection bridges.
Frequently Asked Questions About Surface Roughness Measurement
Why can a tumbled part pass Ra measurement yet still look cloudy or orange-peel?
Ra averages out deep isolated valleys. If Stage 1 ceramic or plastic leveling stopped too early, Stage 2 304 balls polish the upper peaks bright while leaving deep Rz valleys underneath—looking cloudy visually despite a low Ra.
How many directions should I trace when measuring surface roughness measurement on tumbled parts?
Always trace perpendicular to the original CNC machining lay on raw or lightly tumbled parts, and trace two perpendicular axes on isotropically leveled parts to confirm uniform tool-mark blending.
Why should I measure both Ra and Rz on mirror-burnished 304 stainless parts?
A single stray Stage 1 ceramic grain carried into Stage 2 etches fine random scratches that barely move average Ra yet spike Rz sharply and ruin cosmetic mirror quality.
Should parts be dried in 35A/70A dryers before profilometer testing?
Yes! Wet surfactant film and hard-water mineral spots physically skew stylus and optical readings. Rinse cleanly with softened/RO water and spin-dry in 35A/70A first.
Why did Ra reduction suddenly slow down mid-week on my ZL bowl?
Stalled Ra reduction usually traces back to ceramic media glazing from unwashed CNC cutting oils, closed-sump mud, or starved peristaltic compound dosing.
Can Stage 2 304 stainless balls lower Rz on rough CNC-milled parts?
No—304 balls contain zero cutting grit and only cold-roll surface peaks. Always level deep Rz valleys in Stage 1 (high-frequency ceramic or plastic cones) first.
Why do aluminum parts fail Rz even after plastic cone tumbling?
If stray heavy ceramic stones mixed into an aluminum cell—or tumbler media ratio cushioning dropped too low—peened dimple craters spike Rz immediately. Keep aluminum cells strictly plastic-only and well cushioned.
How can I validate that my parts hit blueprint Ra and Rz targets before ordering equipment?
Send representative raw production parts with your blueprint Ra/Rz callouts to surface-polish.com for complimentary lab testing; our engineers validate Stage 1 and Stage 2 cycles and return finished samples before you order.
 +86-592-2381506


 IPv6 network supported