Surface Finish Ra vs. Rz (and RMS) in Mass Finishing: How Vibratory Deburring, Burnishing, and Roughness Checks Differ
Quality engineers and buyers comparing surface finish Ra vs Rz (alongside surface finish Ra vs RMS and shop-floor surface roughness check routines) frequently run into a puzzling inspection failure: a batch of tumbled stainless steel valves or machined brackets passes its Ra drawing specification comfortably, yet fails seal-leakage tests, fatigue checks, or cosmetic mirror inspection because Rz remains stubbornly high.
The central thesis of this guide is clear: because Ra measures arithmetic average roughness across an evaluation length while Rz captures the average vertical span between the tallest peaks and deepest valleys, a single deep CNC tool groove or stray ceramic scratch barely moves Ra yet spikes Rz—so reducing both Ra and Rz consistently requires a controlled Stage 1 abrasive cut (ceramic or plastic cones with LC10 or JTJ25) to erase deep valleys before Stage 2 non-abrasive burnishing (high-alumina spheres or 304 steel balls with JTJ50 or brightener) levels surface peaks. For related finishing progressions, see our tumbling surface finish Ra guide, superfinishing and Ra reduction guide, and abrasive polish vs burnishing guide.
What Ra, Rz, and RMS (Rq) Actually Measure on Tumbled Parts
Understanding why Ra and Rz diverge starts with the mathematics of stylus profilometry.

Ra (Arithmetic Average Roughness): Smoothing Out Outliers
Ra calculates the arithmetic mean of absolute profile deviations from the mean centerline over a defined sampling length. Because Ra averages every point across the trace, isolated deep valleys or occasional high spikes get diluted by surrounding smooth plateaus. That makes Ra useful as a general shop-floor trend indicator, yet blind to localized surface defects that still cause O-ring leaks or crack initiation. Two parts can share the exact same Ra reading while one seals cleanly and the other leaks through a single unremoved lathe tear.
Rz (Mean Peak-to-Valley Height): Catching Deep Grooves and Stray Scratches
Rz averages the vertical distance from the highest peak to the deepest valley across consecutive sampling lengths. If a CNC turning insert leaves one deep feed tear, or if a contaminated media batch drops a stray coarse stone into a polishing bowl, Rz jumps immediately—even when Ra looks acceptable. Automotive sealing faces, hydraulic valve sleeves, and aerospace brackets therefore specify Rz limits alongside Ra to guarantee no hidden valleys remain.
RMS (Rq, Root Mean Square Roughness): Weighting Peaks More Heavily Than Ra
RMS (commonly designated Rq in modern ISO standards) squares each deviation from the centerline before averaging and taking the square root. Squaring gives taller peaks and deeper valleys greater weight than Ra, placing RMS between Ra and Rz in sensitivity to stray machining marks. On uniform isotropic tumbled surfaces, RMS tracks Ra closely; on poorly pre-cut surfaces with residual lathe grooves, RMS climbs noticeably higher than Ra, alerting quality teams that Stage 1 valley removal was incomplete.
| Roughness Parameter | Mathematical Definition | Sensitivity to Stray Scratches | Primary Engineering Use | Mass Finishing Behavior |
|---|---|---|---|---|
Ra |
Arithmetic mean of absolute profile deviations | Low (diluted across evaluation length) | General machining & cosmetic finish spec | Drops steadily in both Stage 1 cut & Stage 2 burnish |
Rz |
Average maximum peak-to-valley height across sampling spans | Very high (spikes on single deep valley) | Hydraulic seals, fatigue-critical & plating surfaces | Requires Stage 1 abrasive cut to erase valleys first |
RMS (Rq) |
Root mean square of profile deviations | Moderate (weights outliers heavier than Ra) |
Optical, bearing & precision mating surfaces | Tracks Ra closely once deep tool marks are removed |
Why Stage 2 Burnishing Alone Fails to Fix High Rz
One of the most common mistakes in mass finishing is trying to fix rough CNC-turned or cast parts by loading them straight into 304 stainless steel balls or high-alumina spheres.

Compression Burnishing Folds Peaks Without Erasing Deep Valleys
Non-abrasive burnishing with 304 steel balls or dense high-alumina spheres works by cold-working and flattening micro-peaks into a bright plateau. That compression drops Ra rapidly and produces high visual shine—yet deep CNC feed valleys remain underneath as dark micro-crevices or trapped pores, keeping Rz high. Worse still, folded-over metal peaks can flake off under hydraulic pressure or plating stress later in service.
Stage 1 Abrasive Cutting With JTJ25 or LC10 to Reset the Profile
To bring Rz down reliably, Stage 1 must physically abrade away the surrounding metal down to the bottom of the deepest machining or stamping valley. Preformed high-frequency ceramic triangles or angle-cut cylinders (for steel, stainless, and titanium) or resin-bonded plastic cones (for aluminum, brass, and zinc) paired with compound-LC10, compound-JTJ20, or compound-JTJ25 (coarse metal polishing) strip away rough peaks and erase directional lathe lines. Continuous wet flow-through flushes abraded fines cleanly so stones never glaze mid-cut. See our ceramic grinding media guide and aluminum oxide tumbling media guide for Stage 1 media pairing.

compound-JTJ25 coarse metal polishing compound supporting Stage 1 valley removal in vibratory bowlsStage 2 Brightening With JTJ50, JTJ60, or Brightener Compound
Once Stage 1 leaves a uniform, valley-free matte finish, rinsing parts cleanly and transferring them into Stage 2 burnishing with high-alumina spheres or 304 steel balls and compound-JTJ50 (bright stainless), compound-JTJ60 (fine metal), or compound-brightener compresses the remaining fine peaks into a bright, low-Ra, low-Rz isotropic finish. Separating Stage 1 cutting from Stage 2 burnishing ensures zero abrasive grit dulls the final plateau. See our steel shot burnishing media guide for ball-size selection.

Choosing Equipment Platforms for Tight Ra and Rz Targets
Machine kinematics govern impact energy, sliding uniformity, and part-on-part protection—all of which directly shape final Ra and Rz consistency.
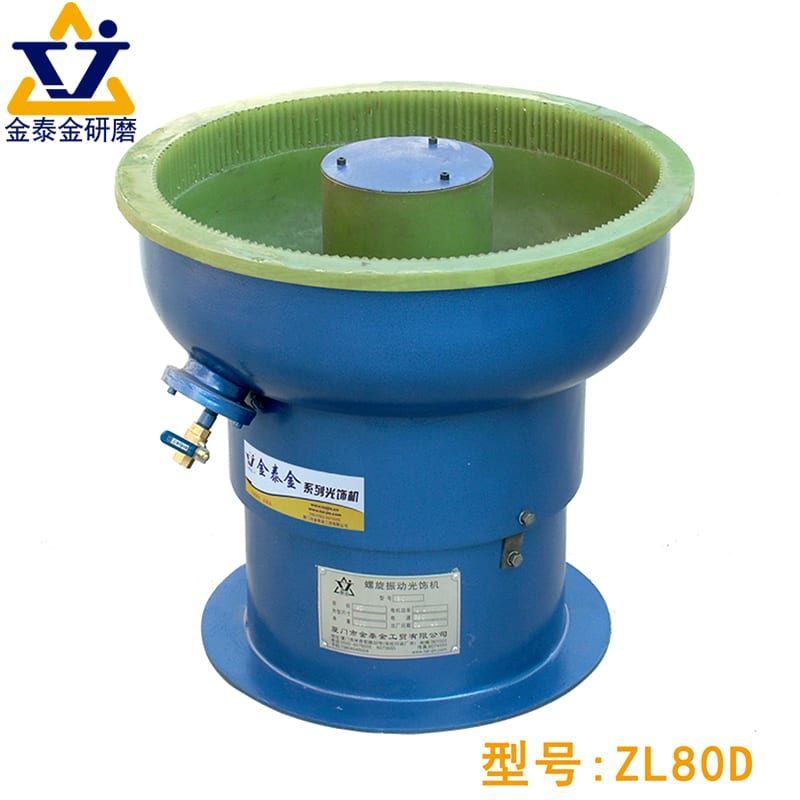
Ra and Rz controlCircular Vibratory Bowls (ZL350 Class) for Uniform Isotropic Smoothing
Circular vibratory bowls—such as the ZL350 series—drive a continuous helical roll that strikes every part face from random angles, replacing directional CNC lathe or mill lines with an isotropic matte or bright finish. Built-in pneumatic separation flaps and perforated screen decks let operators pull sample parts mid-cycle for a surface roughness check without unloading the entire media charge. See our vibro polishing machine guide and vibratory deburring machine guide.
Divided Linear Troughs (L1300–L1800) to Prevent Rz Impact Dings
Even a single part-on-part collision inside an overcrowded bowl creates a sharp dent that spikes Rz on a precision sealing surface. Long shafts, aerospace brackets, and heavy manifolds require L1300, L1500, or L1800 linear troughs fitted with removable polyurethane dividers so every workpiece tumbles inside its own cushioned bay.
Centrifugal Disc Finishers (LLF120 / LLB50) for Rapid Small-Part Ra Reduction
High-energy centrifugal disc machines compress Stage 1 cutting cycles on small hardware, belt buckles, pins, and spark-plug terminals by multiplying sliding pressure against the media bed. Keeping water and compound flow steady ensures worn abrasive sludge never scratches the smoothed surface.
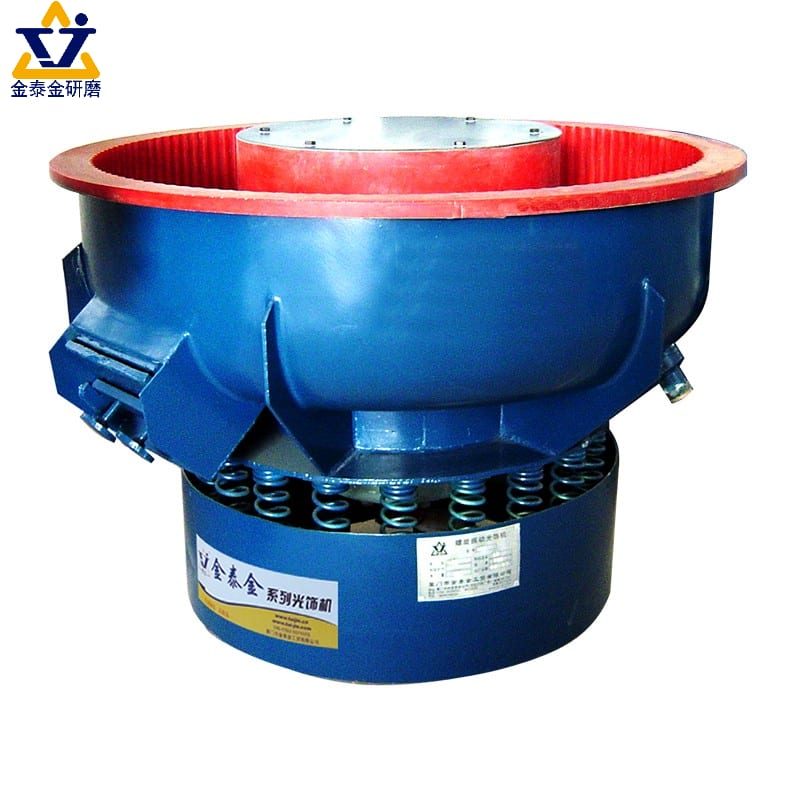
ZL350 class) supporting multi-stage abrasive cutting and bright burnishingOctagonal Rotary Barrels and Dry Organic Stages (Corncob / Walnut Shell)
Slow-rolling octagonal barrels excel at heavy descaling (compound-MC8) on forged hardware prior to vibratory smoothing, while dry corncob and walnut shell (8#-80#) stages wipe away residual water spots after 35A/70A centrifugal spin-drying to preserve optical and cosmetic surface clarity. See our corn cob vs walnut media guide and stone tumbler machine guide.
| Finishing Goal | Stage 1 (Valley Removal) | Stage 2 (Peak Leveling) | Machine Platform | Target Outcome |
|---|---|---|---|---|
| Hydraulic Valve Sleeve Sealing Face | Fine ceramic cylinders + LC10 |
High-alumina spheres + JTJ60 |
ZL350 circular bowl |
Low Rz free of deep lathe grooves |
| Mirror Stainless Cutlery & Hinges | Fine ceramic triangles + JTJ20 |
304 steel balls + JTJ50 |
Vibratory bowl + 35A dryer + corncob |
Low Ra & high optical gloss |
| CNC Aluminum / Brass Housings | Plastic cones + LC10 |
High-alumina + HM3 |
Divided L1300–L1800 trough |
Smooth isotropic finish without dings |
| Forged Carbon-Steel Tools | Fast-cut ceramic + MC8 |
Fine ceramic + JTJ25 |
Octagonal barrel → vibratory bowl | Scale-free uniform surface |
Running an Accurate Shop-Floor Surface Roughness Check
Visual inspection alone cannot distinguish a low-Ra/high-Rz rolled-peak surface from a genuinely smoothed surface. Standardizing how operators run a surface roughness check prevents false passes and unnecessary rework.
Stylus Traverse Direction on Isotropic vs. Directional Surfaces
Before tumbling, CNC-turned or milled parts have strong directional lay; measuring parallel to tool marks under-reports Ra and Rz, so initial checks must traverse perpendicular to the lay. Once vibratory finishing removes directional tool marks and produces an isotropic surface, stylus traces taken in multiple orientations should read nearly identically. Recording both axial and radial traces during process qualification confirms whether any directional lathe grooves survive Stage 1 cutting.
Pre-Cleaning and Drying Samples Before Stylus Measurement
Residual liquid compound, oil film, or damp corncob dust inside micro-valleys alters stylus friction and skids false smooth readings. Always rinse test pieces with clean water and spin-dry them in a 35A/70A centrifugal dryer (or wipe dry with clean lint-free cloth) before placing them under the profilometer. Consistent sample preparation also keeps diamond stylus tips clean across repeated production checks.
Sampling Across Multiple Zones and Separating Edge Radius Checks
Measure flat sealing faces, curved fillets, and internal bores separately rather than relying on a single flat-top reading. Edges and outer perimeters experience faster media turnover than recessed pockets, so checking the hardest-to-reach functional zone confirms whether Stage 1 has truly cleared deep machining valleys everywhere. Never extrapolate a smooth outer chamfer reading to an uninspected recessed groove.
Using Witness Coupons Alongside High-Value Divided-Trough Parts
For expensive aerospace brackets or medical housings running in divided L1300–L1800 troughs, place sacrificial witness coupons of the same alloy and initial machining roughness into spare bays. Operators can run destructive or stylus surface roughness check sweeps on coupons without risking marks on customer hardware, establishing repeatable cycle-time benchmarks for future production runs.
Troubleshooting When Ra Passes but Rz Fails
When Ra drops on schedule yet Rz stays above drawing limits, trace the problem to one of four shop-floor causes.
Insufficient Stage 1 Cut Time Before Moving to Burnishing
Pulling parts out of Stage 1 ceramic or plastic cutting while faint CNC feed lines are still visible guarantees Rz will fail after Stage 2 burnishing. Verify complete elimination of directional tool marks under oblique light before transferring parts to high-alumina or steel balls.
Stray Coarse Stones or Broken Chips Contaminating Stage 2
A single coarse fast-cut ceramic triangle or sharp broken chip carried over into a Stage 2 high-alumina burnishing bowl will carve random deep scratches—spiking Rz while barely nudging average Ra. Use dedicated media baskets and flush the PU bowl and screen deck thoroughly between stages.
Part-on-Part Collisions in Overloaded Bowls
Overloading parts relative to media volume causes sharp corner-on-flat dings that create localized deep pits (Rz spikes). Lower the part-to-media ratio, soften the eccentric counterweight lead angle, or move heavy parts to divided L1300–L1800 linear trough compartments.
Glazed Stage 1 Media Failing to Level Deep Valleys
When LC10 or JTJ25 flow-through starves, metal swarf packs into ceramic pores and turns cutting stones slick. Instead of cutting down to valley bottoms, glazed media merely rubs peak tops—dropping Ra slightly while leaving Rz high. Restore clean flow-through dosing and clean out the multi-baffle settling tank.
Preventing Rz Spikes During Post-Cycle Handling and Drying
Achieving low Ra and low Rz inside the finishing bowl can still be undone in the final two minutes of unloading if parts collide on steep chutes or flash-rust in damp baskets.
Cushioning Separation Chutes and Catch Baskets
Hard metal-to-metal drops off the end of a vibrating screen deck create fresh corner dings on soft brass, aluminum, and heavy stainless parts. Line discharge chutes with resilient polyurethane flaps and catch finished workpieces inside padded or submerged baskets so Rz stays intact after unloading.
Immediate Clean Rinse and Heated Centrifugal Spin-Drying (35A / 70A)
Leaving carbon steel or low-alloy parts wet after JTJ25 or LC10 cycles invites localized flash-rust pitting that immediately raises Rz. Route parts straight from a clean-water spray rinse bar into a heated 35A or 70A centrifugal spin-dryer so moisture flashes off before oxidation starts. See our tumbler media guide for dry-stage follow-up options.
Dry Corncob Buffing for Optical Clarity Without Micro-Scratches
When stainless cutlery or decorative brass hardware exits the spin-dryer with faint mineral rings, a brief dry cycle in corncob media wipes away trace spotting without adding directional Rz scratches. Never substitute coarse walnut shell on final mirror surfaces where optical smoothness is critical.
Segregating Media Baskets and Screening Worn Fragments
Dedicated baskets for Stage 1 ceramic cutting and Stage 2 high-alumina or 304 steel-ball burnishing prevent stray coarse grit from contaminating the final finishing chamber. Regular screening also removes sharp broken ceramic tips before they lodge in slots or carve random Rz tracks.
Sourcing & Factory Capabilities: Verified Mass Finishing Supply
Xiamen Jin Tai Jin Grinding Technology Co.,Ltd. has engineered and manufactured industrial mass finishing equipment since 1992, accumulating 200,000+ workpiece finishing solutions across 21 machine platforms—including circular vibratory bowls (ZL350 class), L1300/L1500/L1800 divided linear troughs, centrifugal disc finishers (LLB50, LLF120), octagonal rotary barrels, OBD magnetic polishers, and 35/35A/70/70A centrifugal dryers—paired with high-frequency ceramic, high-alumina, resin-bonded plastic, 304 steel, corncob, and walnut shell (8#-80#) media plus LC10, MC8, JTJ20, JTJ25, JTJ50, JTJ60, JTS5, HM3, and brightener compounds.
Every machine line operates under ISO 9001 (00726Q01571R001), holds CE vertical (M.2023.206.C88121) and horizontal (M.2023.206.C88120) compliance, and incorporates 24 granted Chinese IP rights. Standard equipment ships in 25–35 days, with custom automated systems delivered in 45–60 days. Honest boundaries apply: we do not manufacture optical interferometers, stylus profilometers, or electrolytic polishing baths.
Send sample machined or stamped parts—along with your target Ra and Rz drawing specs—to surface-polish.com or call +86 189 6582 7080 for a complimentary two-stage sample finishing trial and process sheet.
Frequently Asked Questions About Surface Finish Ra vs. Rz
What is the main difference between surface finish Ra vs Rz?
Ra is the arithmetic average of surface roughness deviations across an evaluation span, so isolated deep scratches or single high peaks have little effect on Ra. Rz measures the average peak-to-valley height, making it highly sensitive to any remaining deep tool groove, pit, or impact nick.
How does surface finish Ra vs RMS (Rq) compare in tumbled parts?
RMS (Rq) squares profile deviations before averaging, giving slightly higher weight to peaks and valleys than Ra. On uniformly tumbled isotropic surfaces RMS tracks Ra closely, whereas on parts with leftover machining grooves RMS rises higher than Ra.
Why can tumbled parts pass Ra inspection yet fail Rz?
Parts fail Rz despite passing Ra when Stage 2 burnishing (high-alumina or 304 steel balls) flattens peak tops without Stage 1 abrasive cutting having erased the deepest CNC tool valleys, or when part-on-part collisions and stray coarse chips leave isolated deep marks.
How do I reduce both Ra and Rz reliably in a vibratory bowl?
Run a two-stage sequence: Stage 1 uses preformed ceramic or resin-bonded plastic media with continuous LC10, JTJ20, or JTJ25 flow-through until all directional machining lines vanish, followed by a clean rinse and Stage 2 burnishing with high-alumina spheres or 304 steel balls and JTJ50 or JTJ60.
What should operators do before running a shop-floor surface roughness check?
Rinse test parts free of compound and slurry, dry them thoroughly in a 35A/70A centrifugal spin-dryer or with a clean cloth, and measure functional sealing or fatigue zones in multiple orientations to confirm isotropic uniformity.
What lead time applies to vibratory bowls and divided troughs for Ra/Rz finishing?
Standard circular vibratory bowls, centrifugal disc finishers, and centrifugal dryers ship in 25–35 days, while custom divided L1300–L1800 linear troughs and automated multi-stage lines ship in 45–60 days under ISO 9001 (00726Q01571R001) and CE certification.
Can magnetic polishing machines (OBD series) lower Ra and Rz on machined steel parts?
Magnetic polishers (OBD-30 through OBD-100) drive 304 stainless magnetic pins to clean burrs and brighten non-magnetic metals like brass, copper, aluminum, and 304/316 stainless steel inside tight bores, but they do not replace Stage 1 ceramic or plastic cutting for erasing heavy CNC Rz valleys on hardened steel.
 +86-592-2381506


 IPv6 network supported