Process-selection guide. Images and catalog pages are references; confirm the actual part, specification and acceptance limits before choosing a route.
Home / Applications / Process guide

GUIDE-1008 · Equipment, media and sample-trial assessment

Deburring Energy-Equipment Parts Without Changing Functional Edges

A valve, manifold or energy-equipment component can have functional edges next to passages and sealing lands that must remain intact. 'Deburred' needs a feature-level definition, not a general claim that all edges should be rounded.

Decide what this part needs

Locate burrs by drawing feature and define an allowed edge condition. Separate debris removal, roughness and appearance from the functional edge requirement.

Screen the route before asking for a quotation

  • Locate each burr on the drawing and identify an allowed edge condition or measurement method.
  • Mark ports, internal passages, threads, datums and sealing lands that cannot retain media.
  • Decide how loose debris, dimensional change and any surface-texture requirement will be inspected.

Build a useful sample trial

Use a representative drawing revision and mark ports, threads, sealing lands and datums. Record burr height or edge condition before and after the process.

Before-and-after photographs should be tied to numbered features and actual measurements where the specification calls for them. A sample route is unacceptable if it clears a visible burr but leaves inaccessible media or changes a sealing edge.

Know what the reference does not prove

Over-rounding can change sealing or fit, while retained media can obstruct passages. Confirm inspection access and post-process cleaning.

White-and-blue Jintaijin centrifugal disc finishing machine with an open bowl and side controls.
Jintaijin equipment reference. This image does not show an energy-equipment part or prove an edge or burr result.
SurfacePolish catalog page 2, labelled reference for energy equipment
Catalog page 02 · reference only
general industrial metal tools only; no energy-equipment sample or qualification. Printed performance or compliance claims have not been verified for this application.

Ask the next practical question

Which edge needs change, which edges must remain, and what gauge or method proves the result?

Send a redacted drawing if confidentiality requires it, but keep the controlled feature map and inspection criteria. Ask for a bounded sample review before production assumptions.

Related SurfacePolish resources

Scope and proof boundary

An engine-valve archive photograph is not evidence for energy-equipment tolerances. Identify the exact component, burr locations, no-touch features and inspection method; do not infer a production result from a different part.

Request a drawing-led deburring review

Send the part material, dimensions, starting condition, target result, quantity and photographs or a drawing. Identify protected features and an acceptance method. This link carries source reference GUIDE-1008; include it in your message if you also want a manual reference.

Open the SurfacePolish enquiry form   Email this guide reference

SurfacePolish will confirm whether its equipment, media or sample-review route fits the supplied part. No fixed price or result is promised.

Energy component burr height change record

Tie both values to the same numbered edge, burr-height definition, datum and inspection method. A reduction does not establish a permitted edge condition, debris removal or preserved sealing geometry.
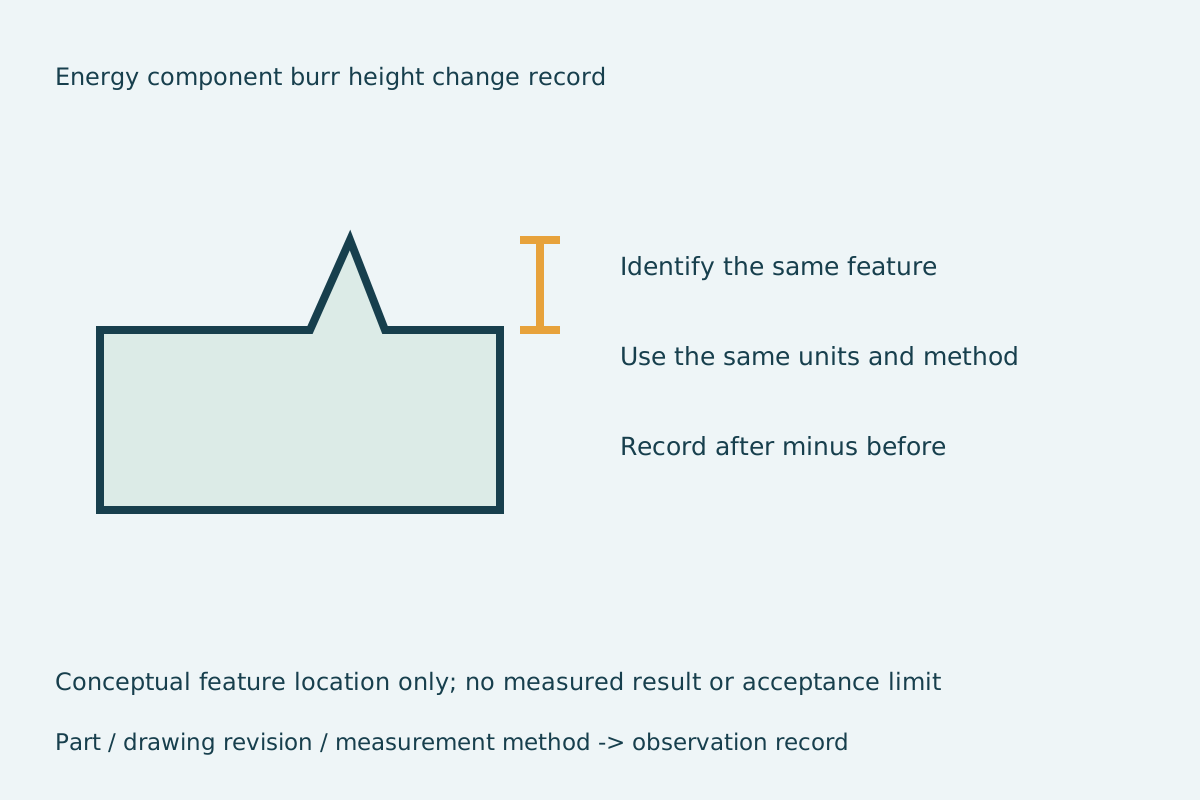
Energy component burr height change record - feature observation diagram - Jintaijin
Original feature-location sketch. Not to scale; no actual part measurements, before-after result or approved requirement.

Record matched observations

Use nonnegative decimals, at most three decimal places, with a software ceiling of 1000000. Radius and thickness must be positive; surface counts must be whole, with evidence count no greater than required count. These are input rules, not approved engineering ranges. No measurements are prefilled.

Enter matched observations and a reference.

Keep the original drawing, observation window, part identity and inspection method with this record. Six-decimal arithmetic does not establish measurement accuracy. Sign conventions: negative after-minus-before means a smaller recorded after value; it is not a finish or acceptance verdict.

Observation record questions

What does this observation tool record?

Tie both values to the same numbered edge, burr-height definition, datum and inspection method. A reduction does not establish a permitted edge condition, debris removal or preserved sealing geometry.

Does an arithmetic result approve the part?

No. It records supplied observations only. Drawing limits, measurement uncertainty, appearance and the responsible acceptance decision remain separate.

Are measurements or acceptance limits supplied?

No. Both observations and the part/feature/method reference start blank. The guide and archive images do not establish actual measurements.

What does the JSON preserve?

The current observations, units, reference, formula and existing-guide evidence. Nonempty reference text does not verify a drawing or inspection report.
Related observation and review tools

Prepare a energy-equipment deburring review

Use this local checker to identify missing part and inspection information. It prepares a technical-review brief; it does not approve a machine, process recipe or production result.

Complete the part details to prepare a review brief.

Open the enquiry form for this page

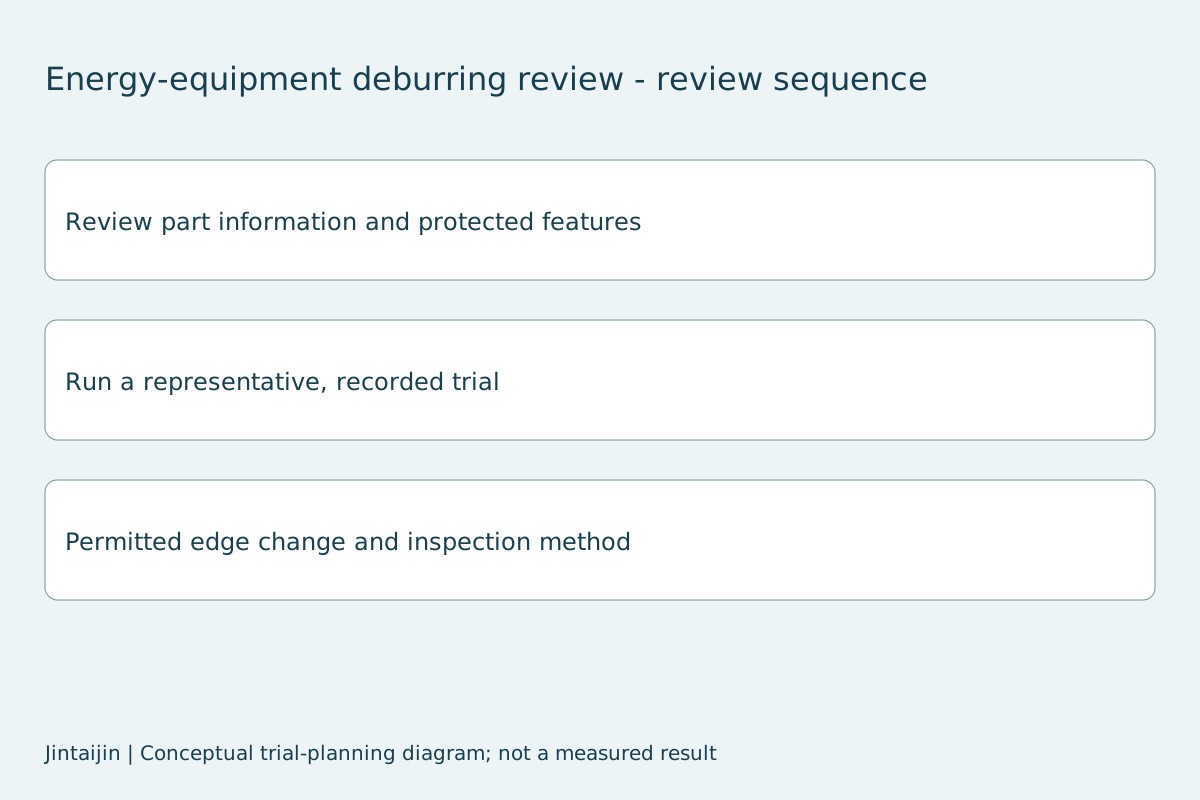
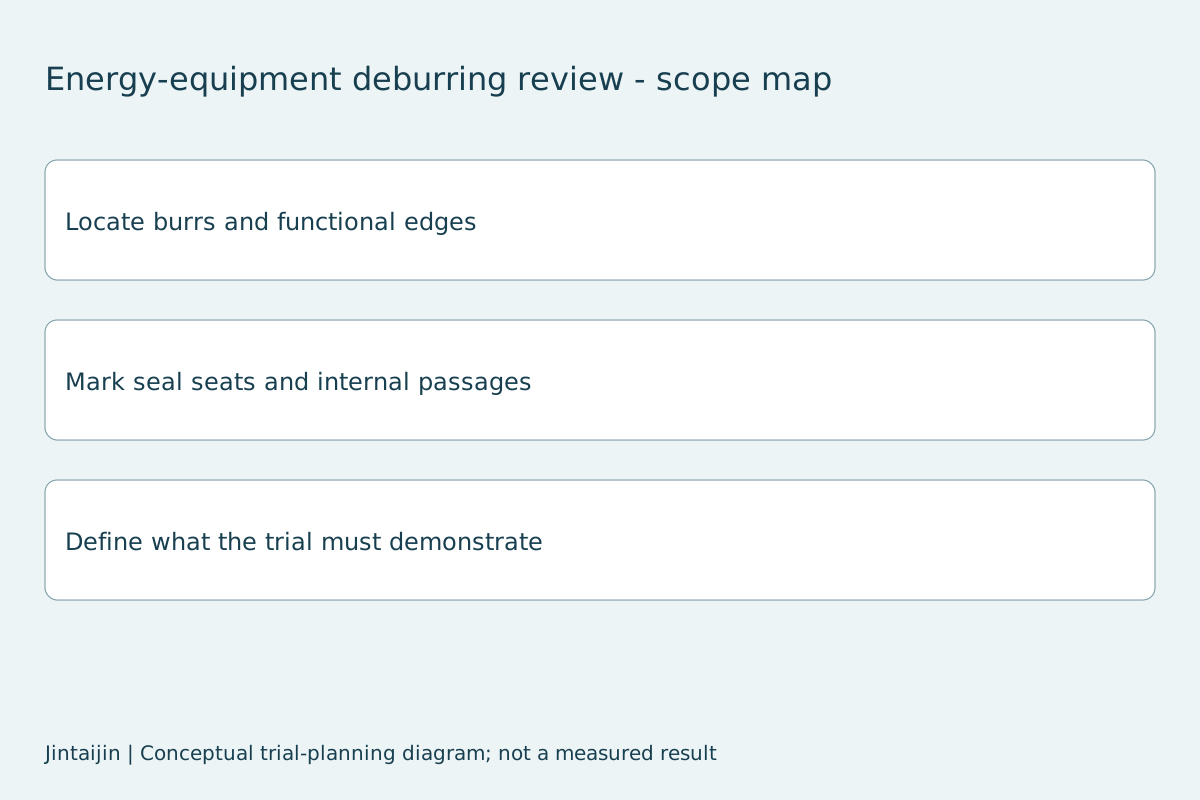
Energy-equipment deburring review - scope planning diagram - Jintaijin
Energy-equipment deburring review: scope planning. Original conceptual diagram, not a measured trial or customer case.
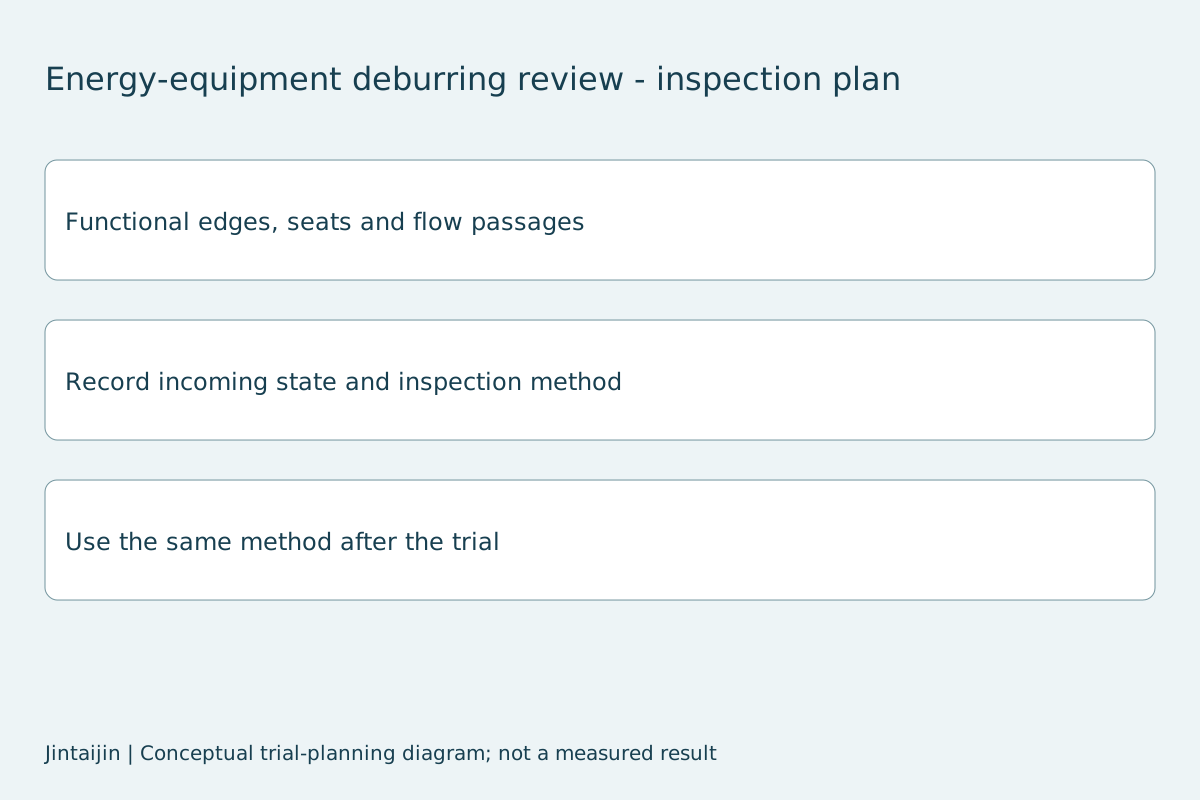
Energy-equipment deburring review - measurement planning diagram - Jintaijin
Energy-equipment deburring review: measurement planning. Original conceptual diagram, not a measured trial or customer case.
Energy-equipment deburring review - review planning diagram - Jintaijin
Energy-equipment deburring review: review planning. Original conceptual diagram, not a measured trial or customer case.

Plan batch capacity from trial measurements

#+86-592-2381506

Email : info@surface-polish.com

Headquarters address : No. 31, Xinchang Road, Xinyang Industrial Zone, Haicang District, Xiamen

click here to leave a message

Leave A Message
If you are interested in our products and want to know more details,please leave a message here,we will reply you as soon as we can.

Preparing secure enquiry form…

Home

Products

whatsapp

contact