




Architectural stainless tube wall thickness change record
Use matched locations on the same tube, bend or weld zone and a documented thickness measurement method. Thickness change does not establish minimum wall compliance, structural suitability, grain direction or the installed visual finish.
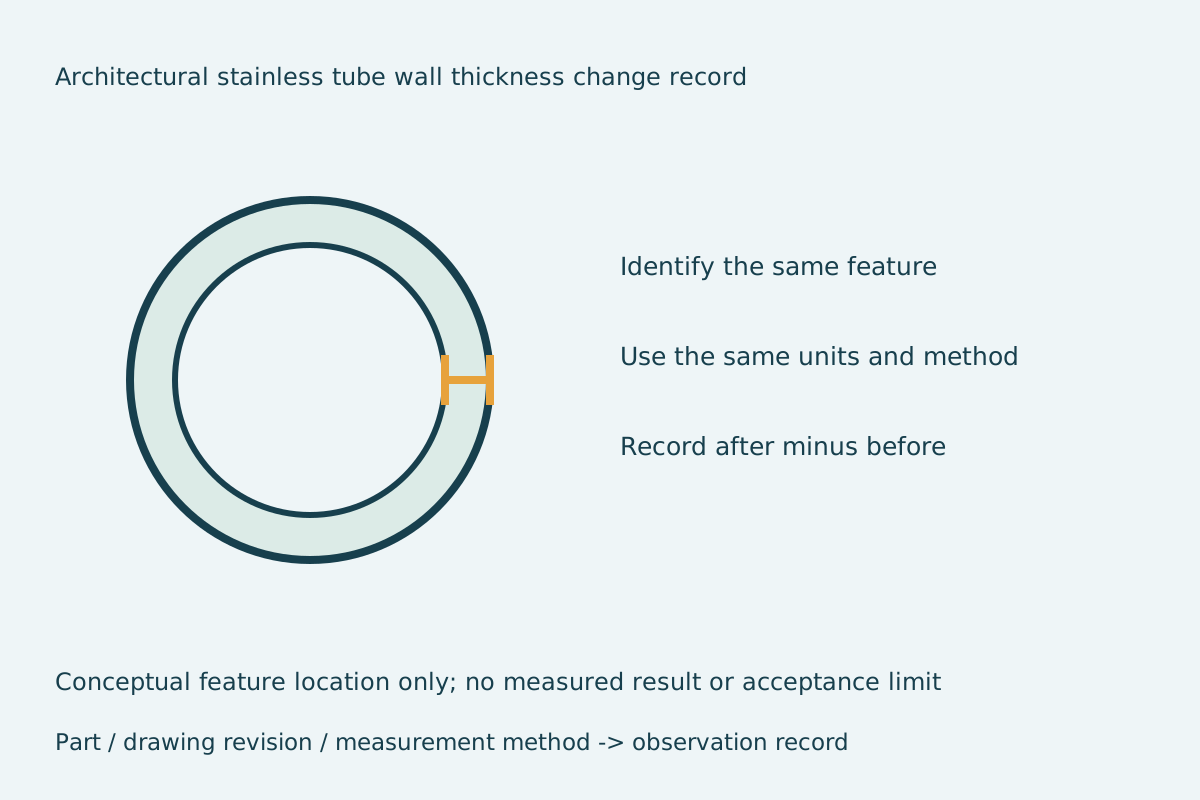
Record matched observations
Use nonnegative decimals, at most three decimal places, with a software ceiling of 1000000. Radius and thickness must be positive; surface counts must be whole, with evidence count no greater than required count. These are input rules, not approved engineering ranges. No measurements are prefilled.
Keep the original drawing, observation window, part identity and inspection method with this record. Six-decimal arithmetic does not establish measurement accuracy. Sign conventions: negative after-minus-before means a smaller recorded after value; it is not a finish or acceptance verdict.
Observation record questions
What does this observation tool record?
Use matched locations on the same tube, bend or weld zone and a documented thickness measurement method. Thickness change does not establish minimum wall compliance, structural suitability, grain direction or the installed visual finish.
Does an arithmetic result approve the part?
No. It records supplied observations only. Drawing limits, measurement uncertainty, appearance and the responsible acceptance decision remain separate.
Are measurements or acceptance limits supplied?
No. Both observations and the part/feature/method reference start blank. The guide and archive images do not establish actual measurements.
What does the JSON preserve?
The current observations, units, reference, formula and existing-guide evidence. Nonempty reference text does not verify a drawing or inspection report.
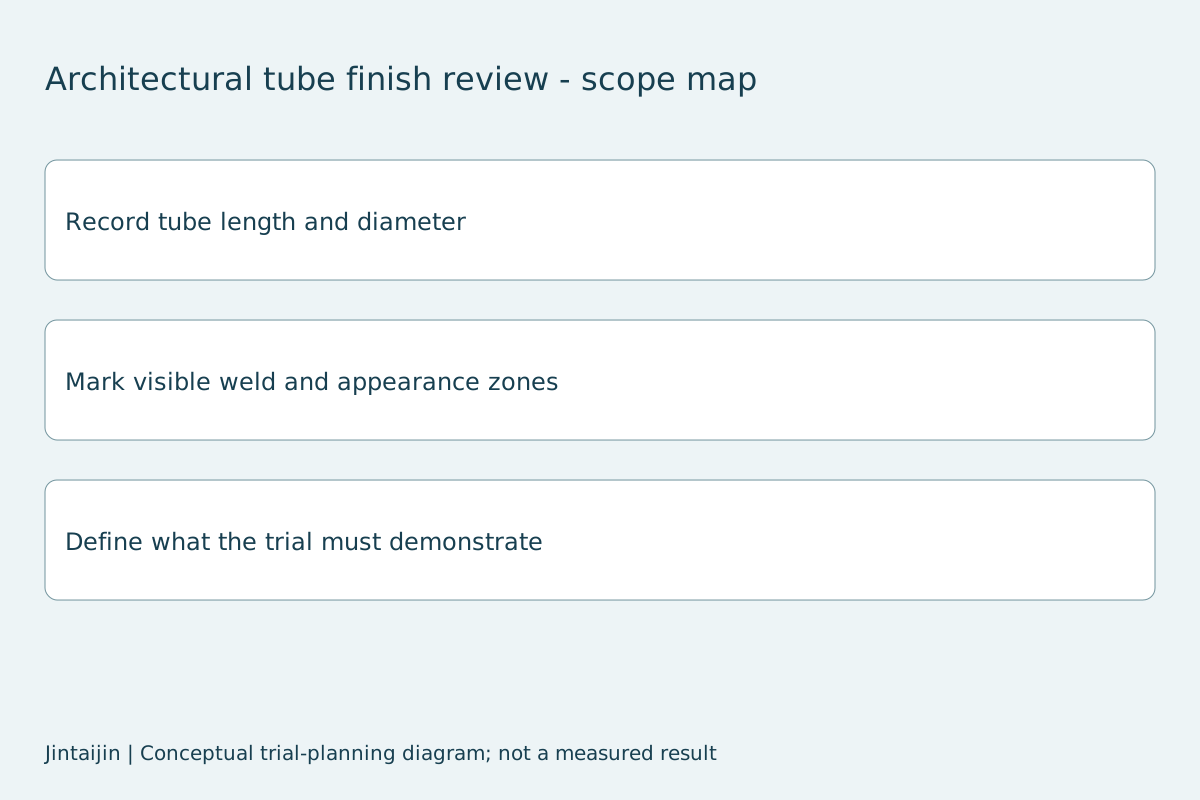
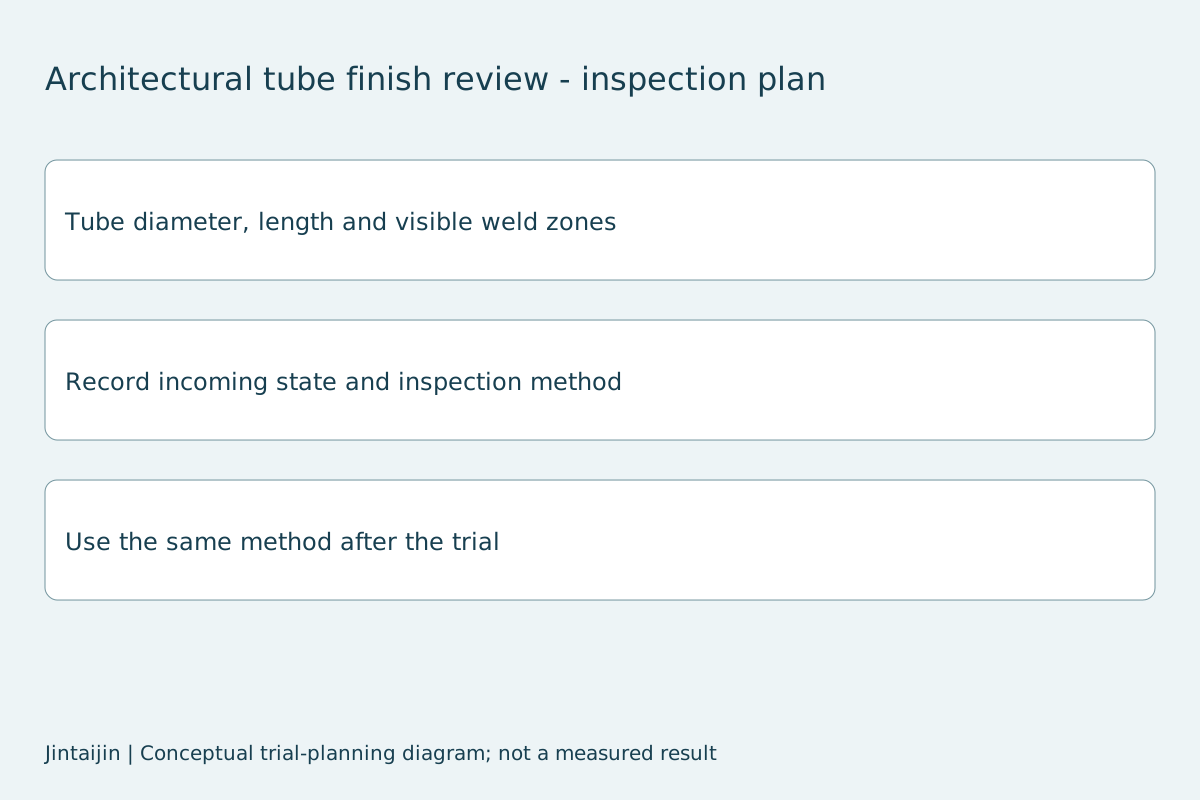
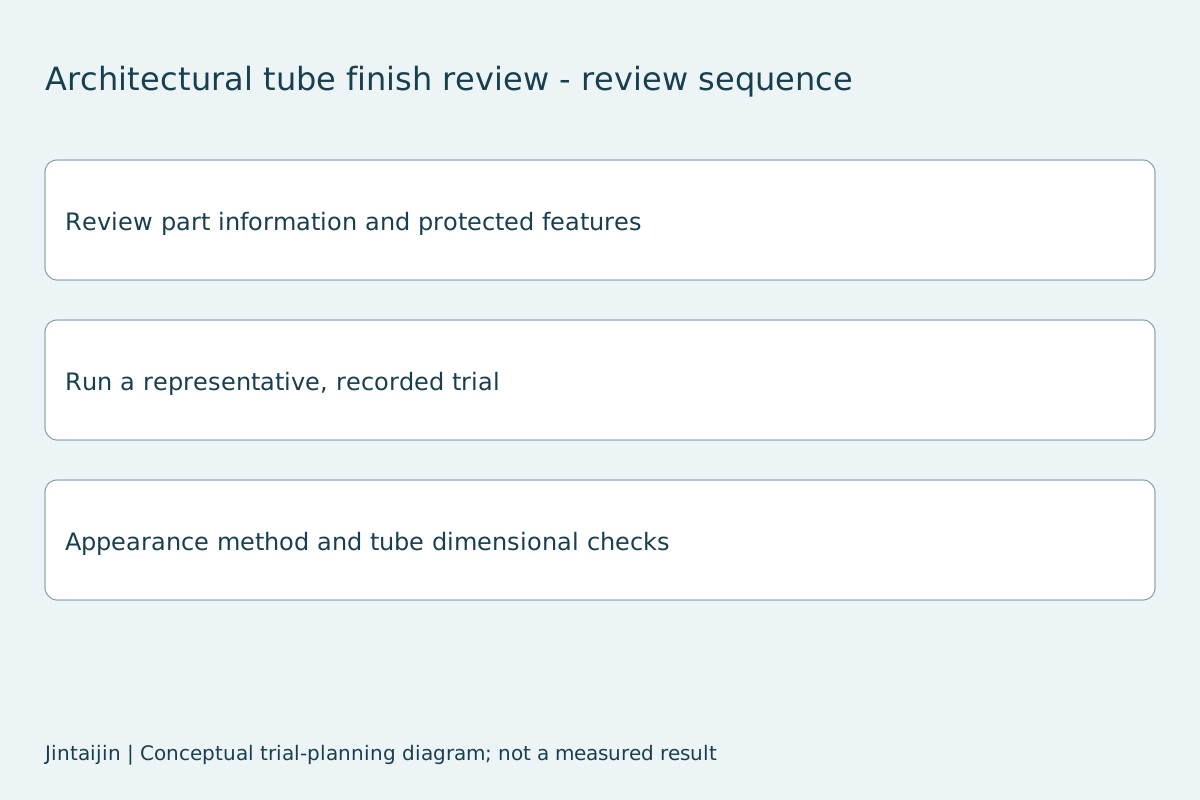
 +86-592-2381506


 IPv6 network supported